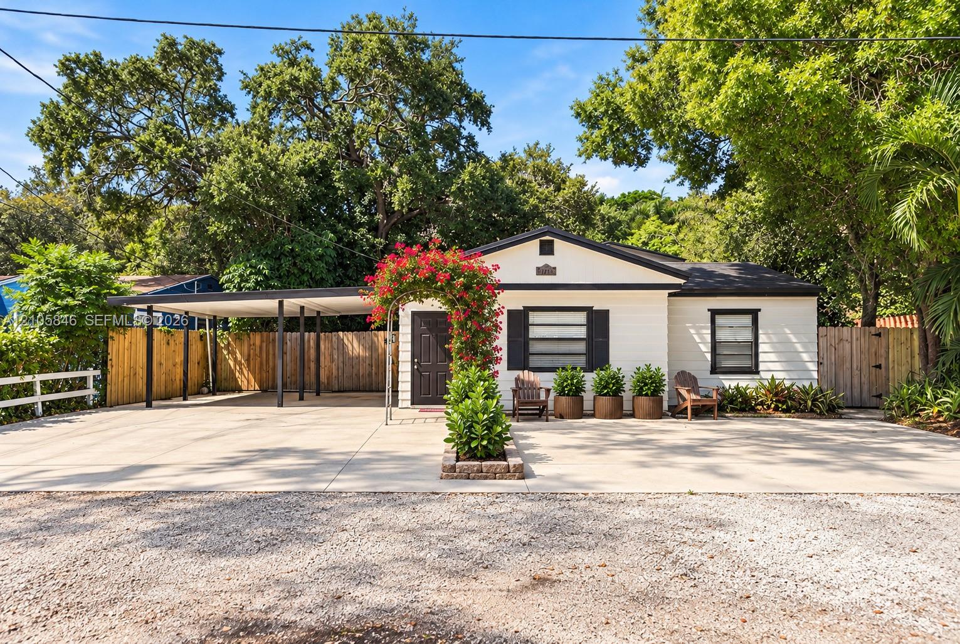
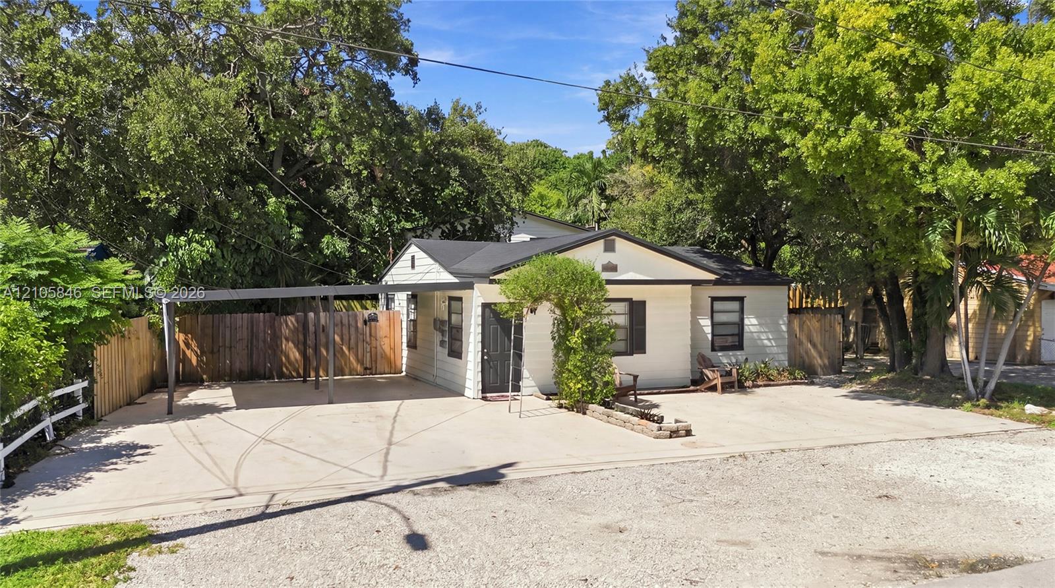
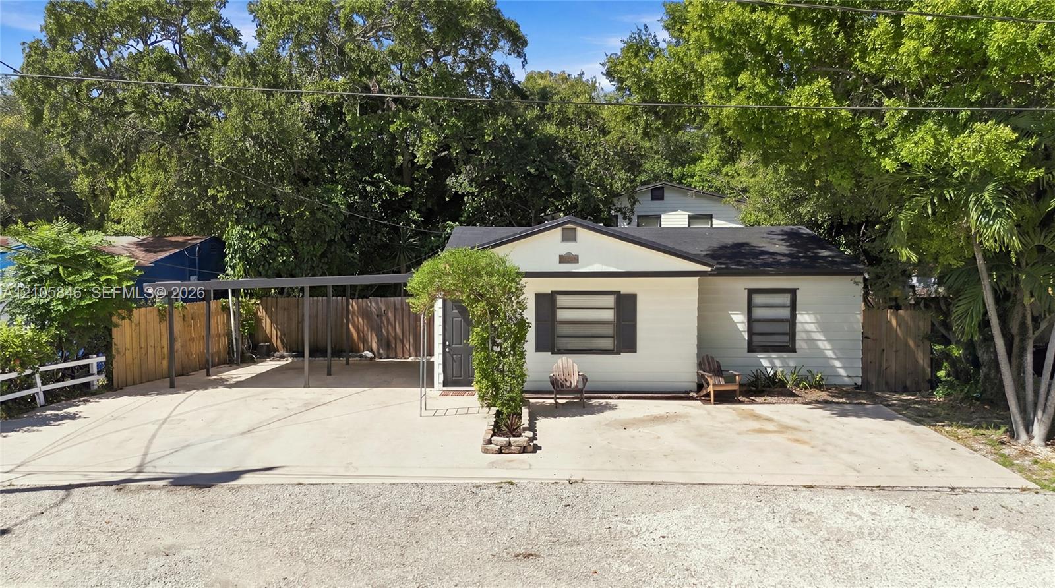
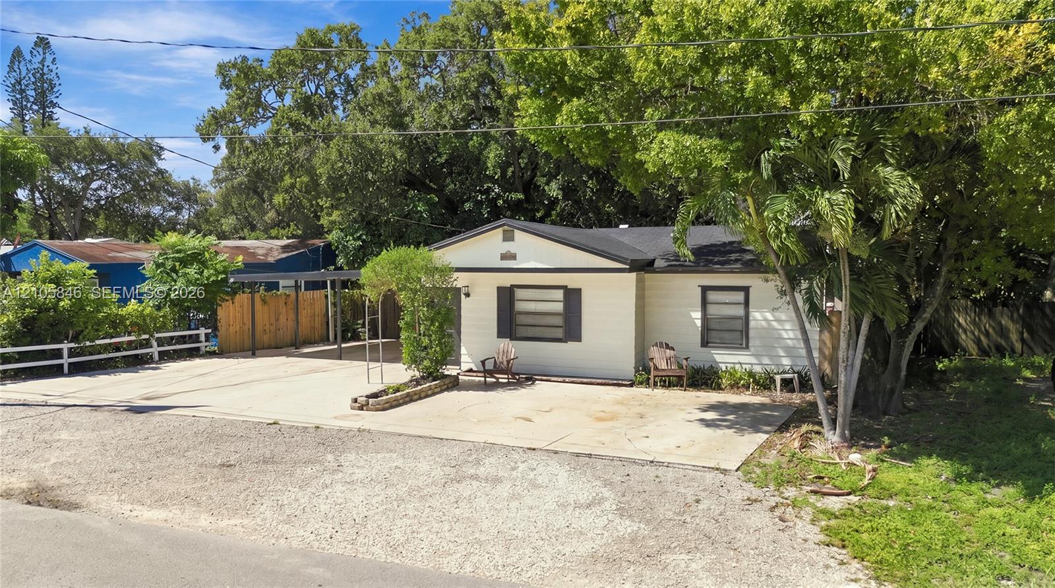
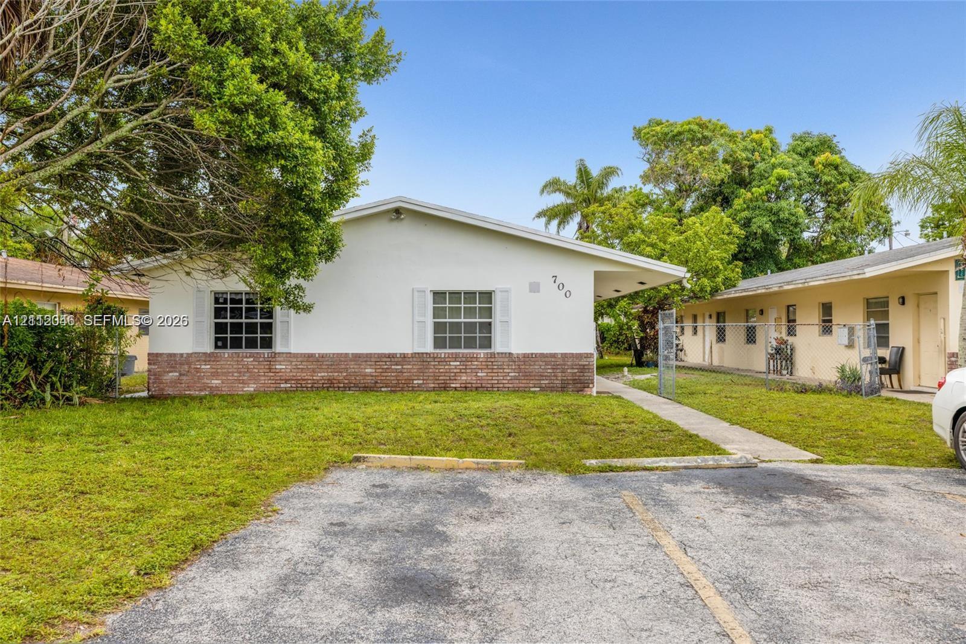
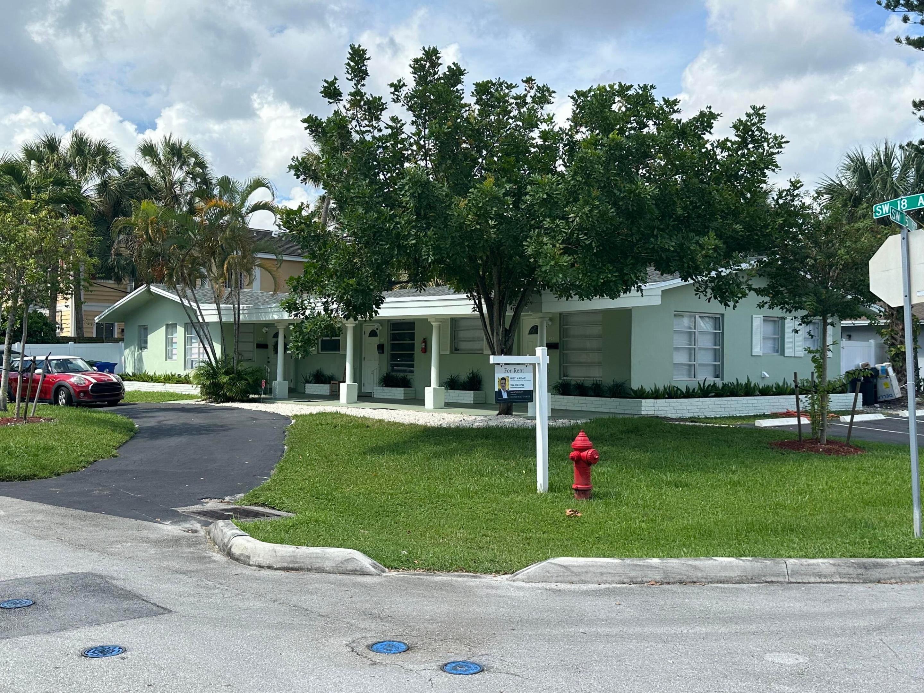
Single-story exterior featuring horizontal siding, a concrete driveway, a covered carport, and decorative window shutters
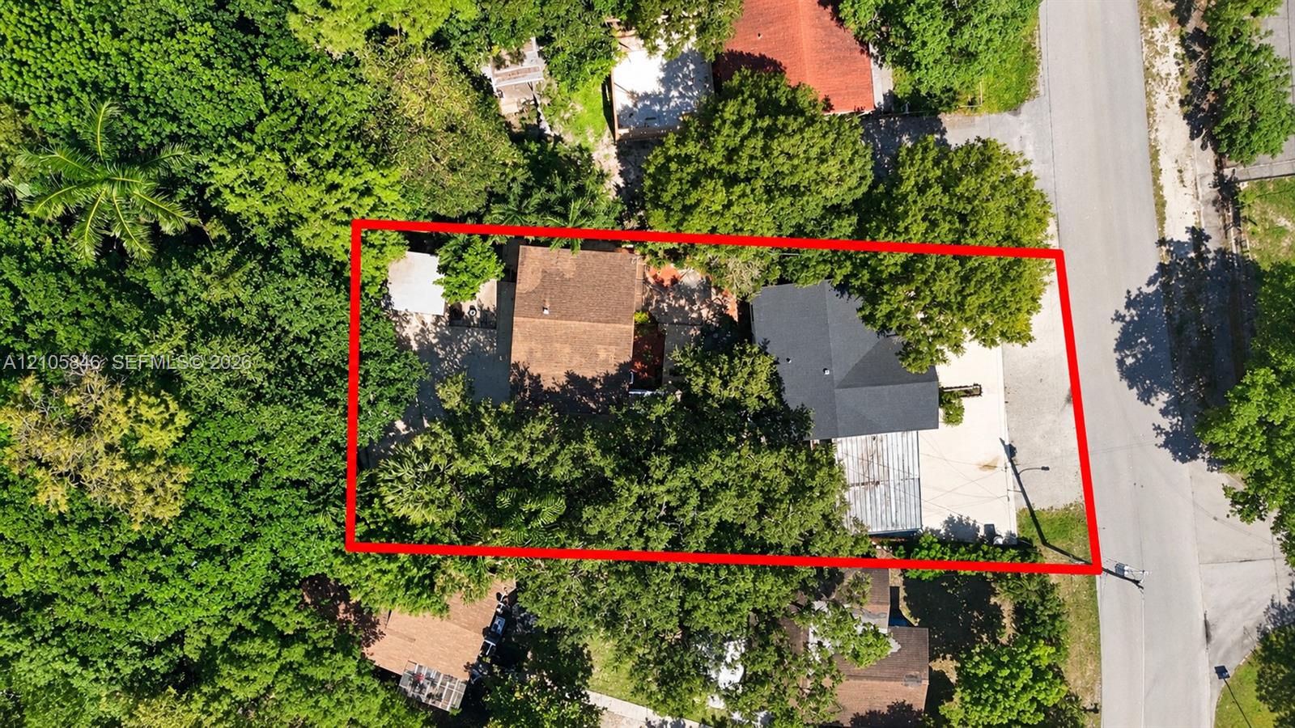
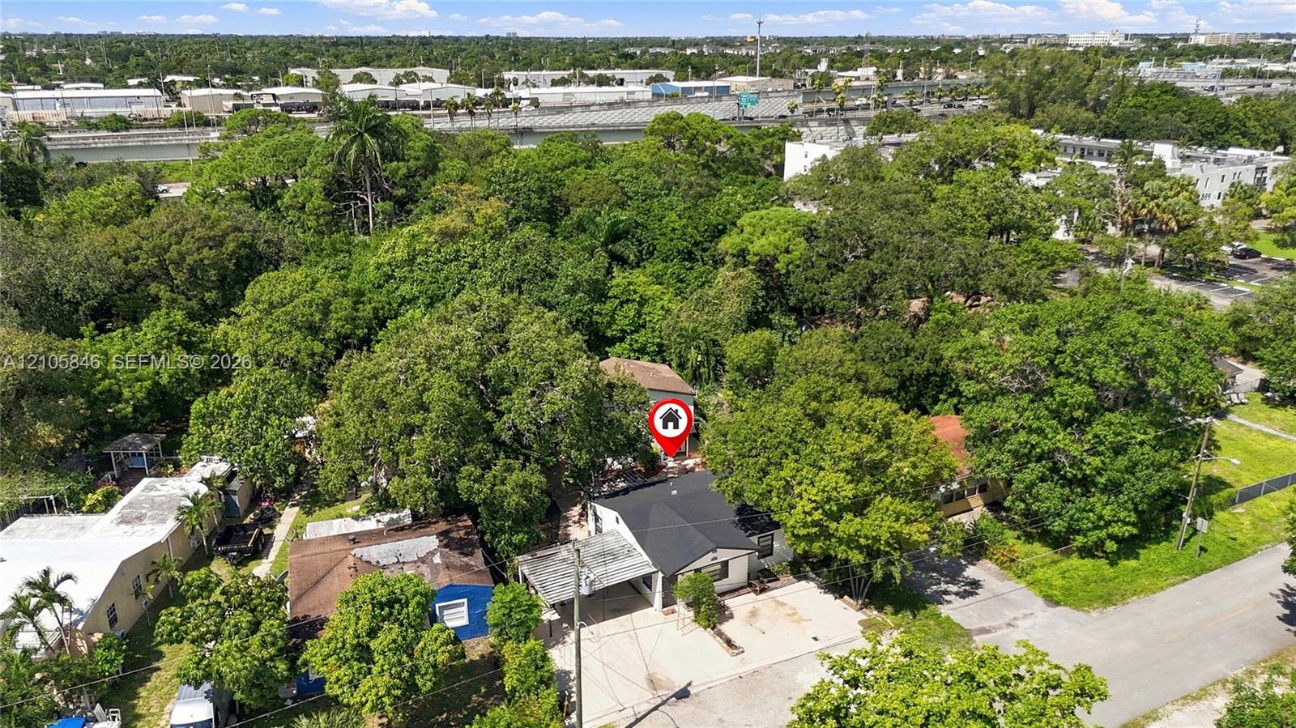
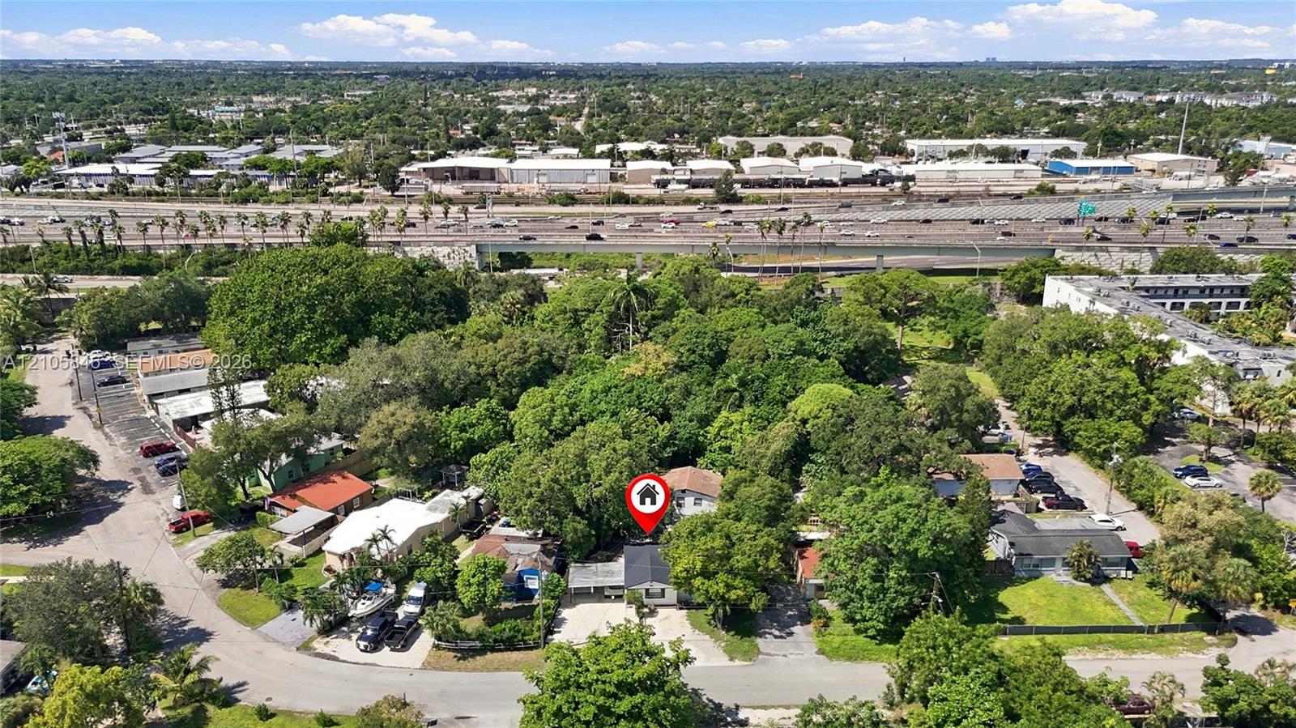
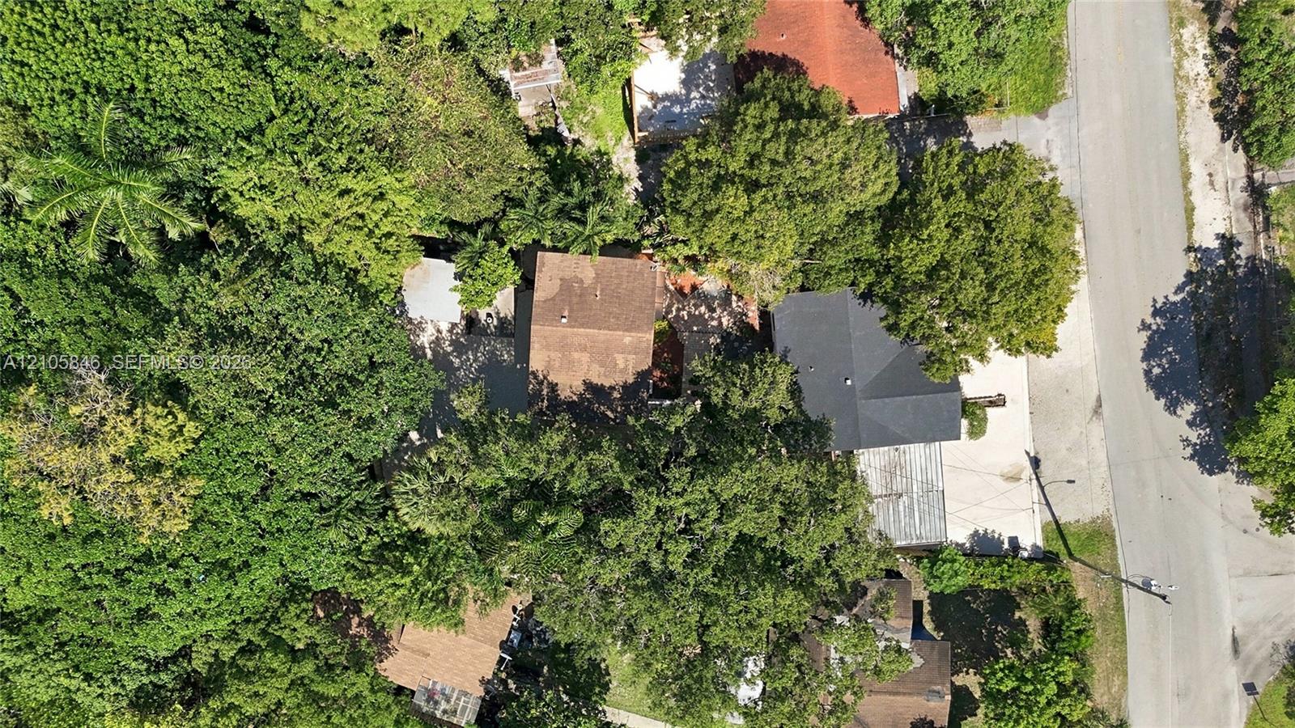
Aerial view of a parcel featuring mature trees, substantial canopy coverage, and paved driveway space
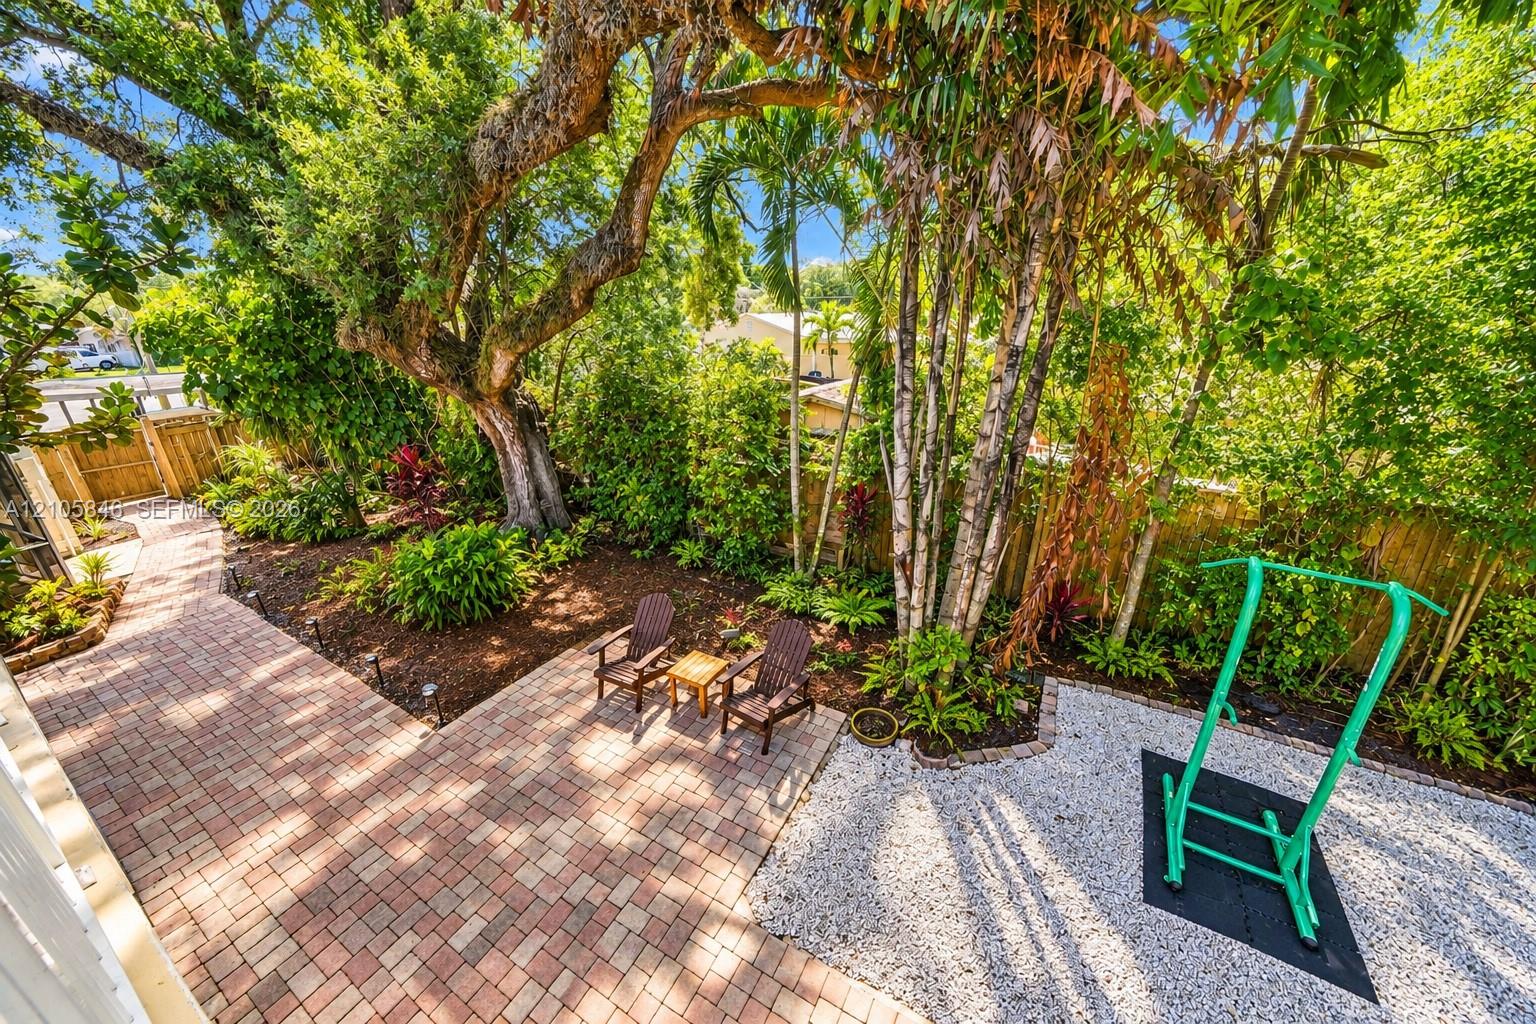
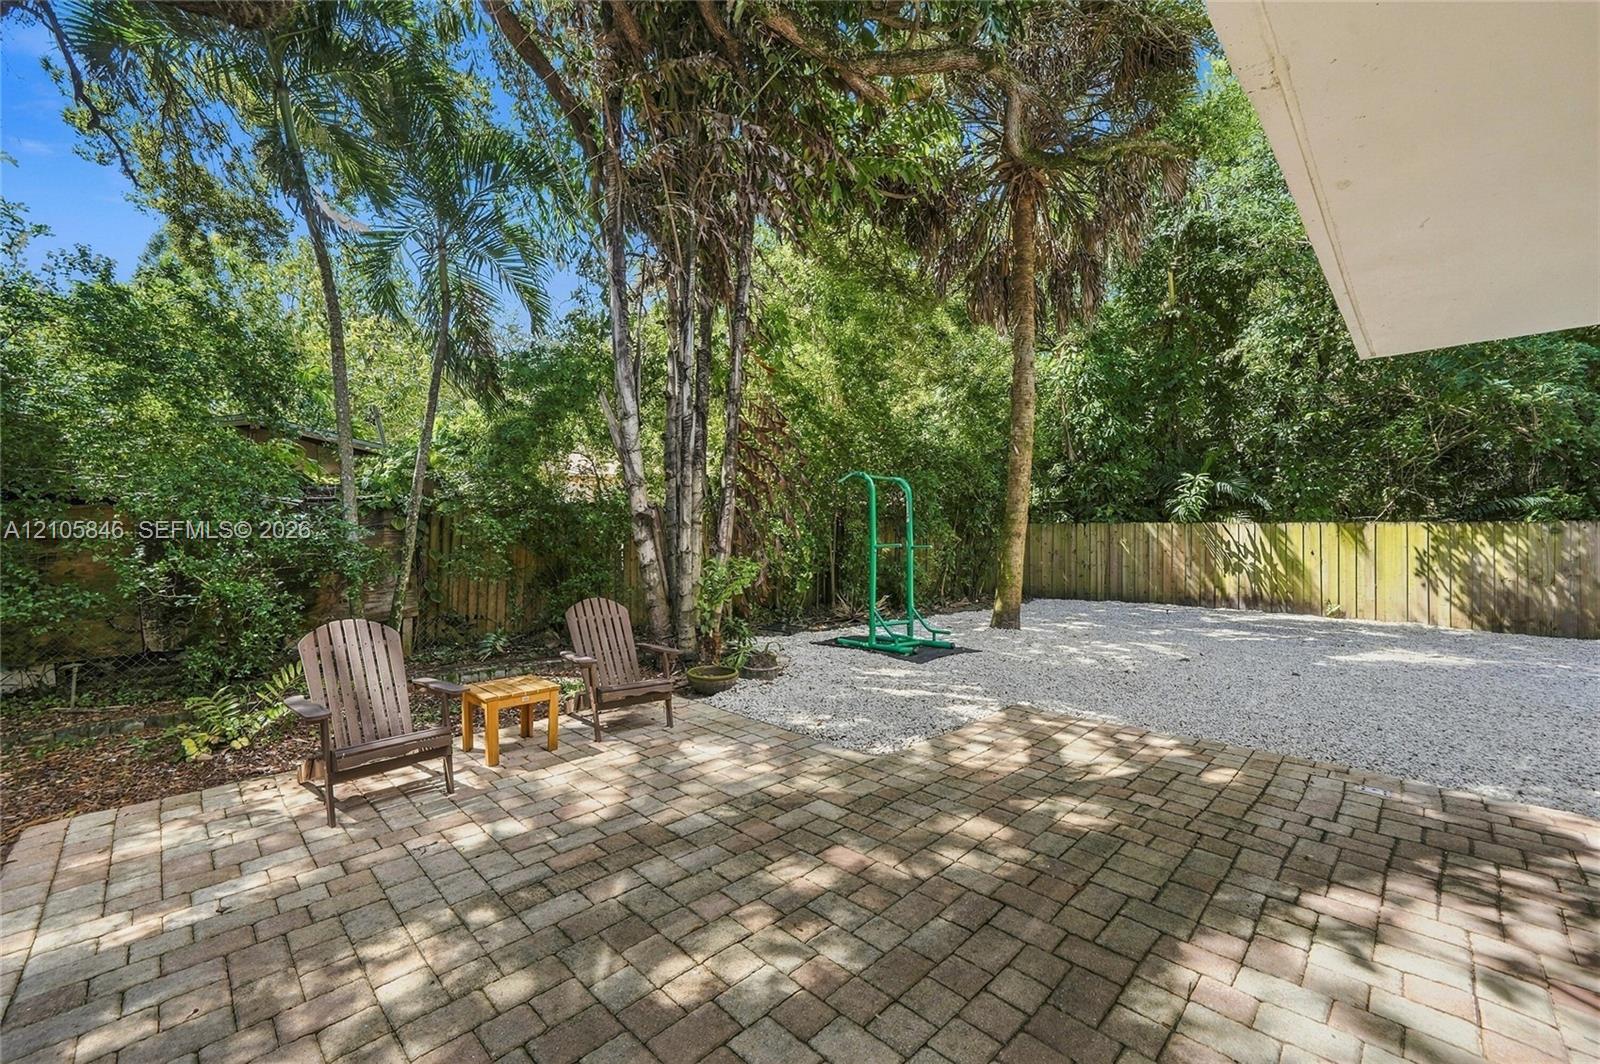
Landscaped backyard featuring paver patio, gravel ground cover, mature trees, and wooden perimeter fencing
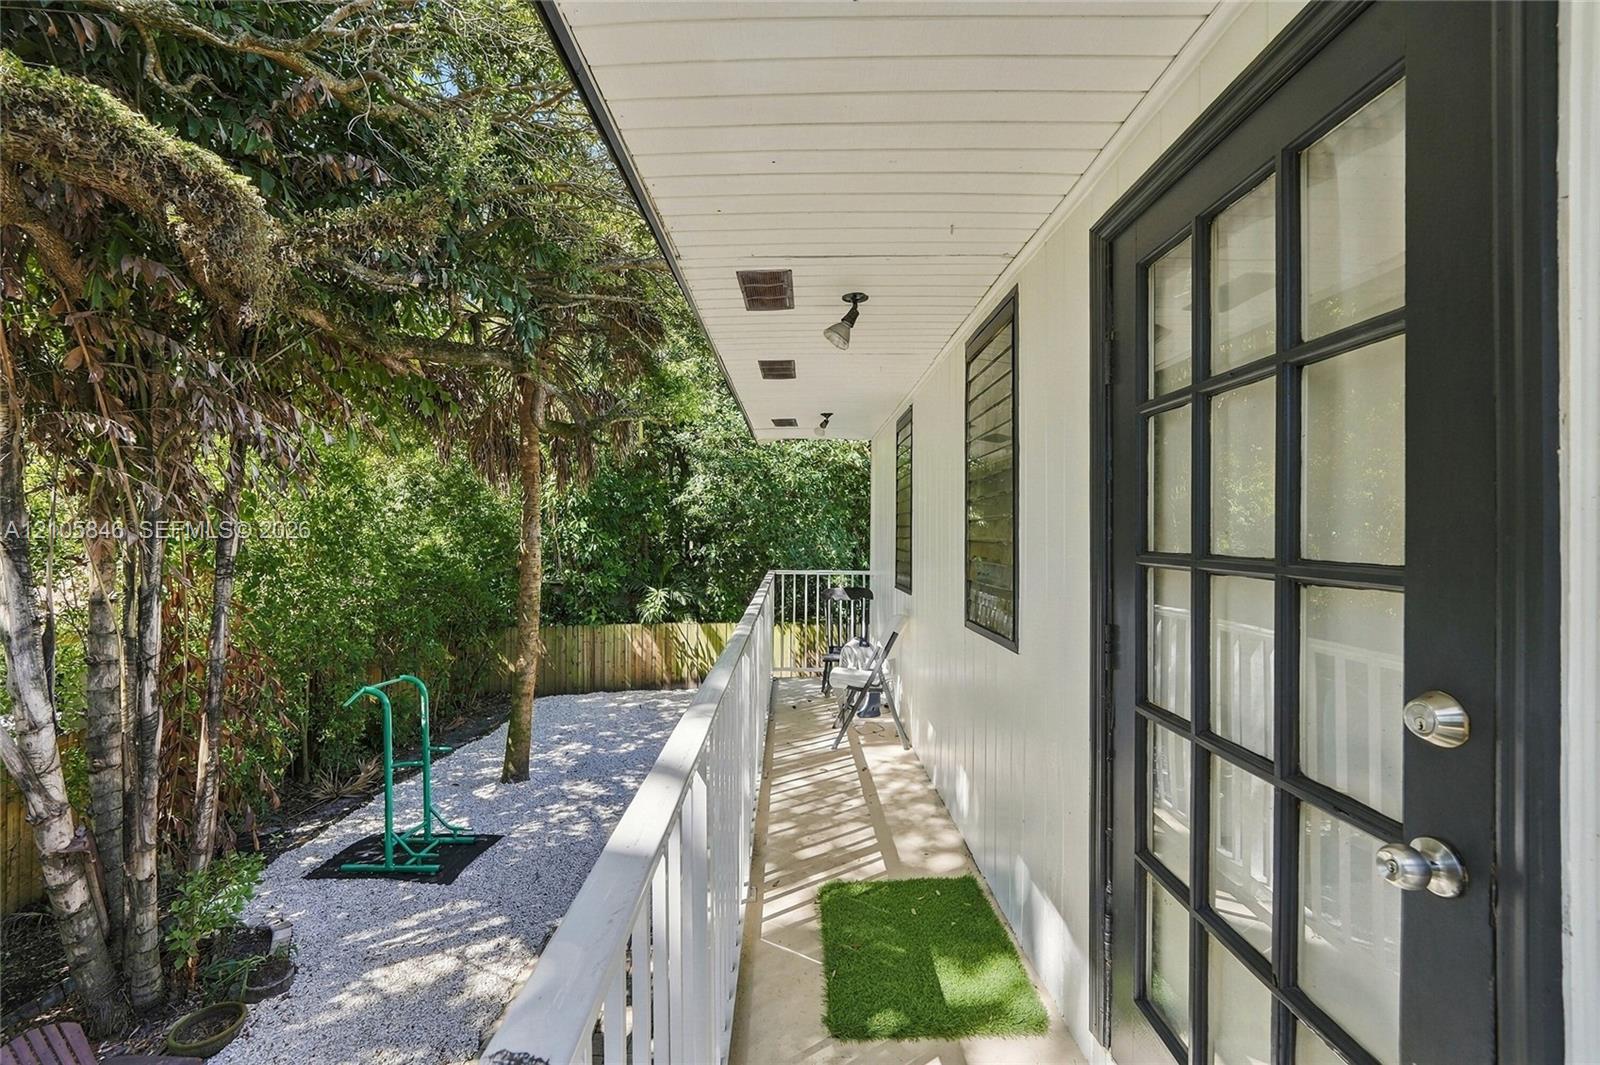
Covered exterior balcony featuring a white metal railing, black-framed French door, exterior wall-mounted lighting, and gravel ground cover
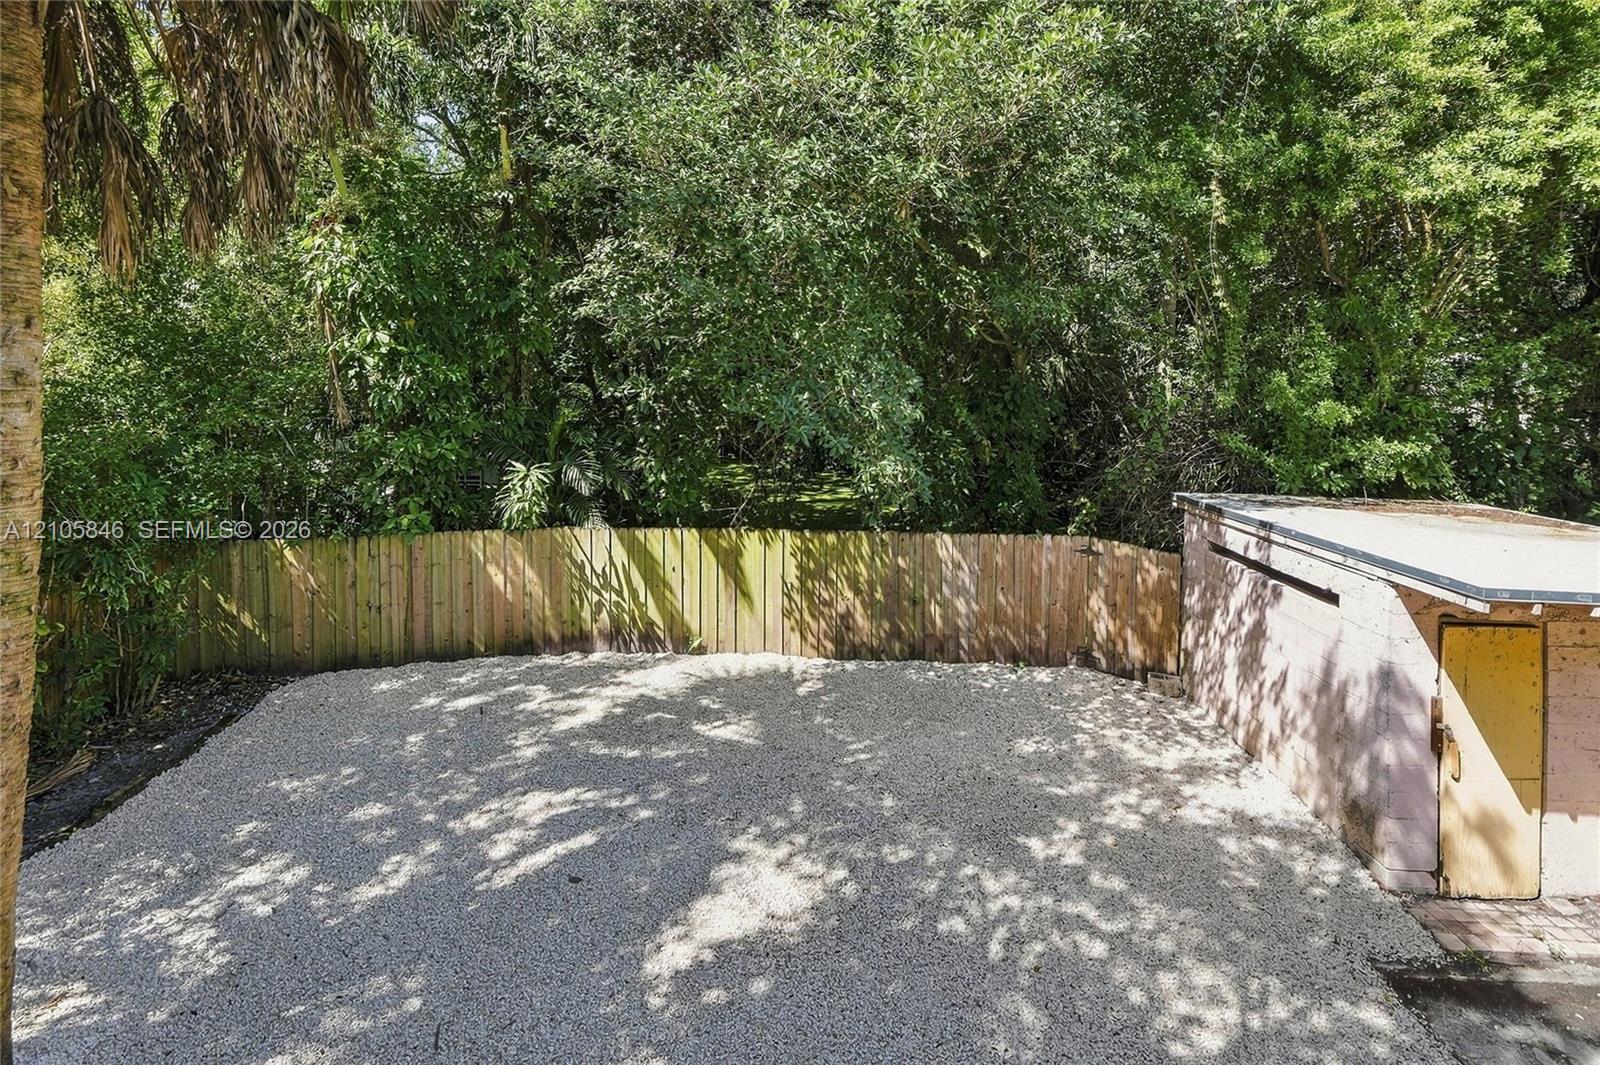
Gravel-surfaced yard featuring a wood fence enclosure and mature perimeter trees
Backyard featuring a brick paver patio, crushed stone ground cover, perimeter wood fencing, and mature trees
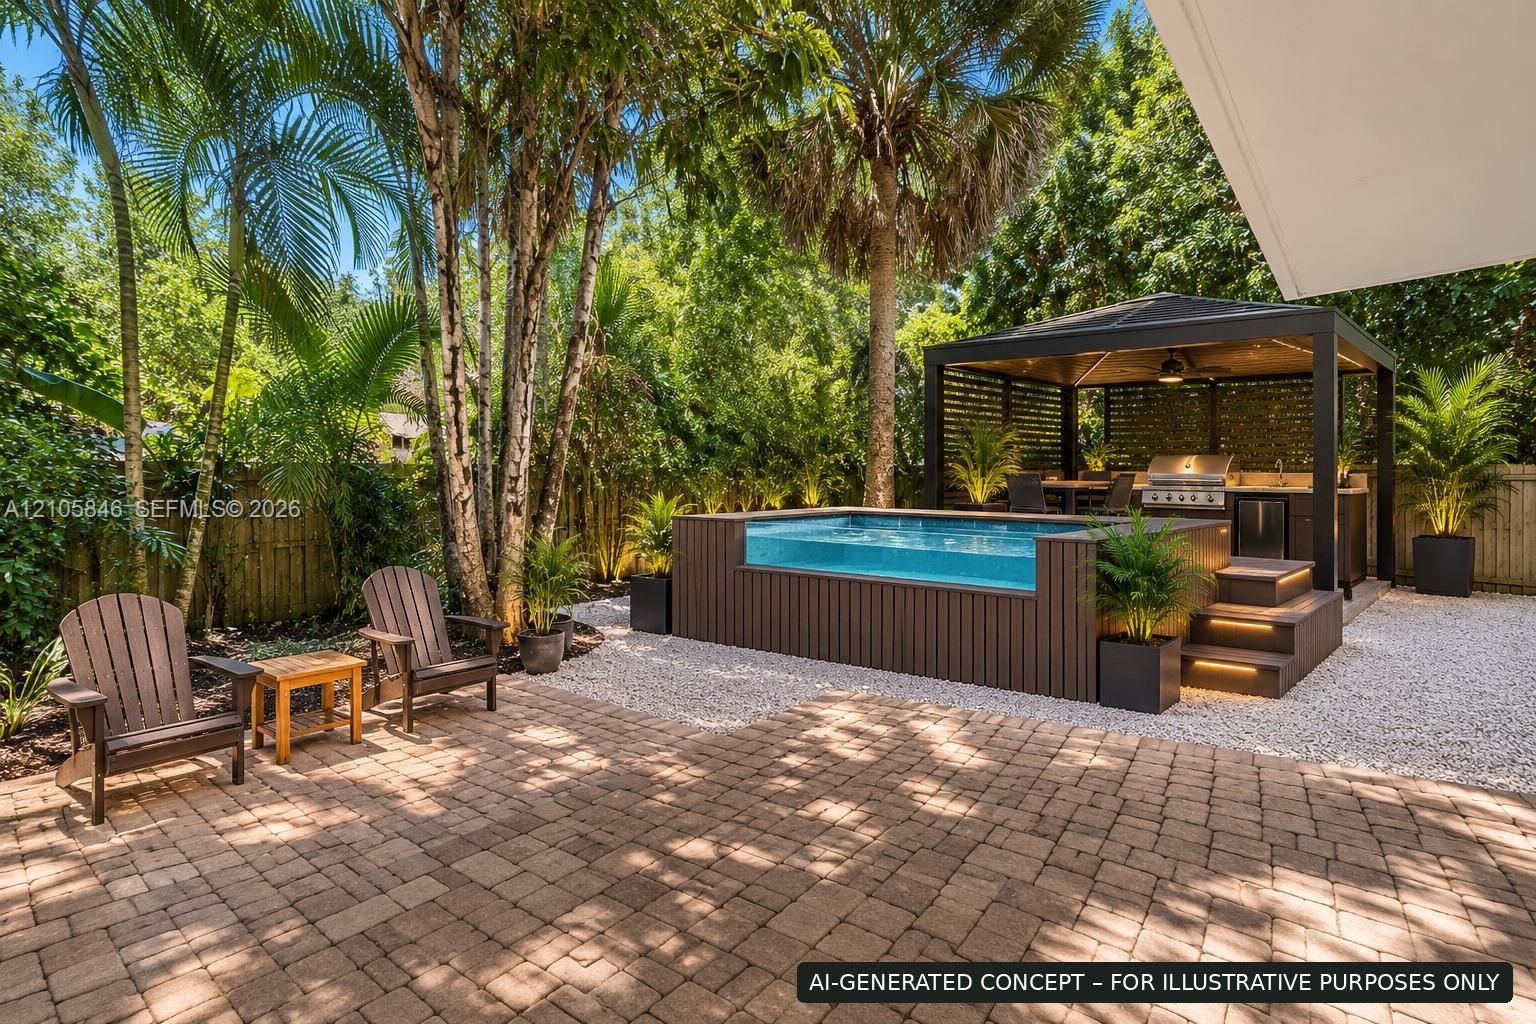
Outdoor living area featuring a paved brick patio, elevated plunge pool with glass-panel detailing, and a detached, covered structure equipped with a built-in outdoor kitchen
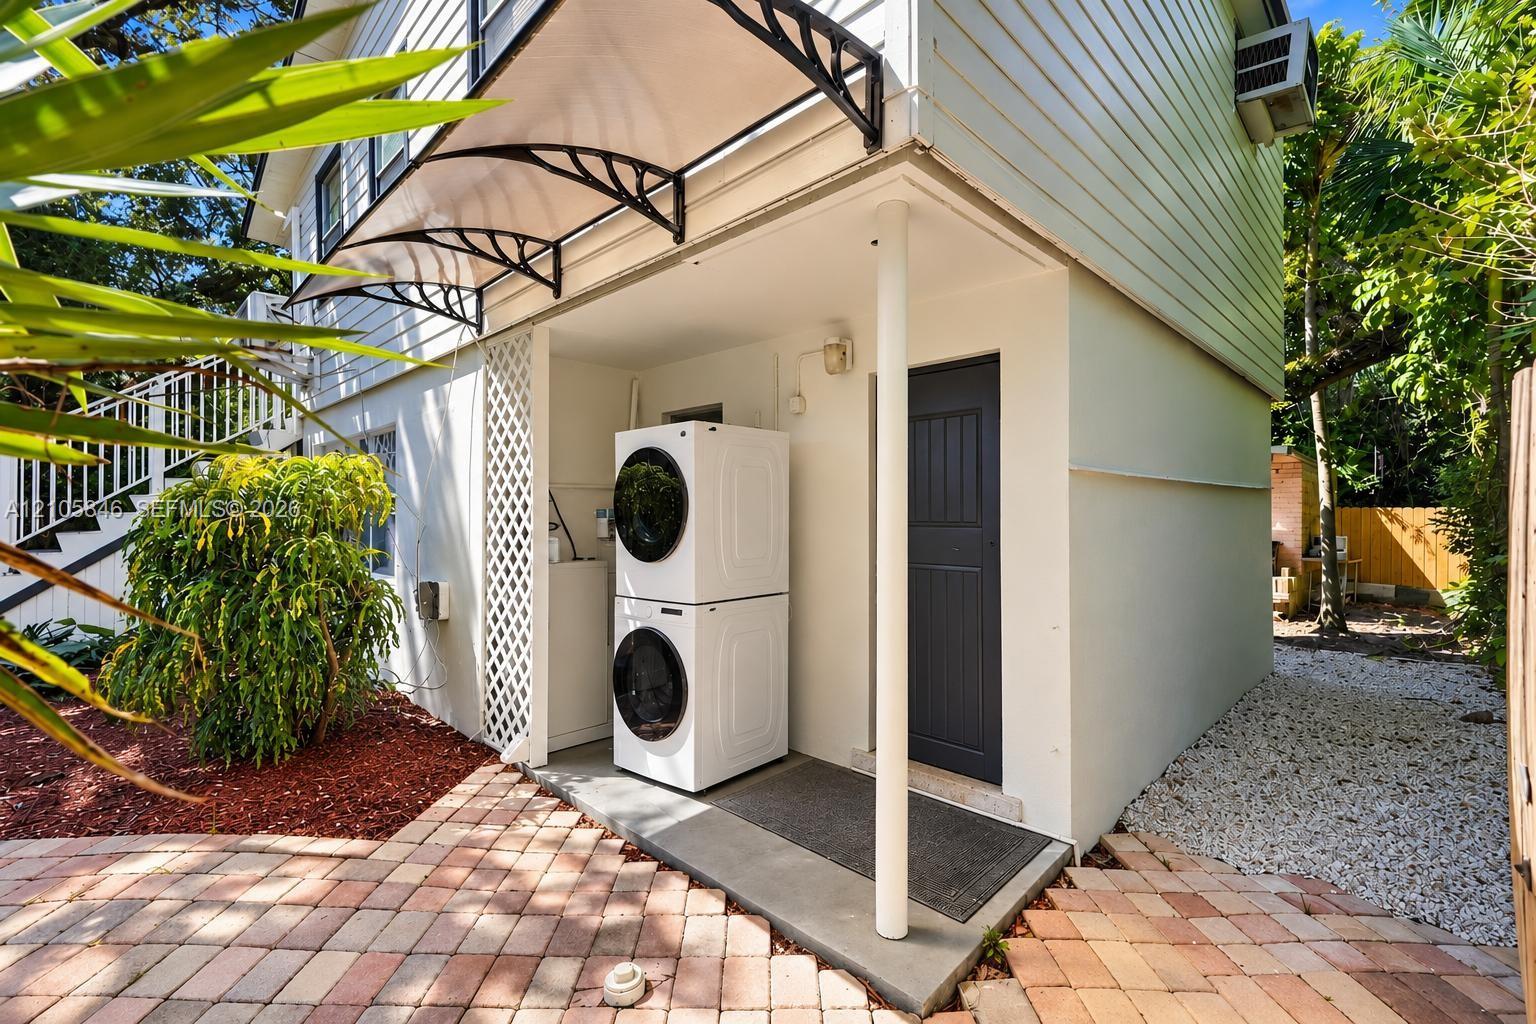
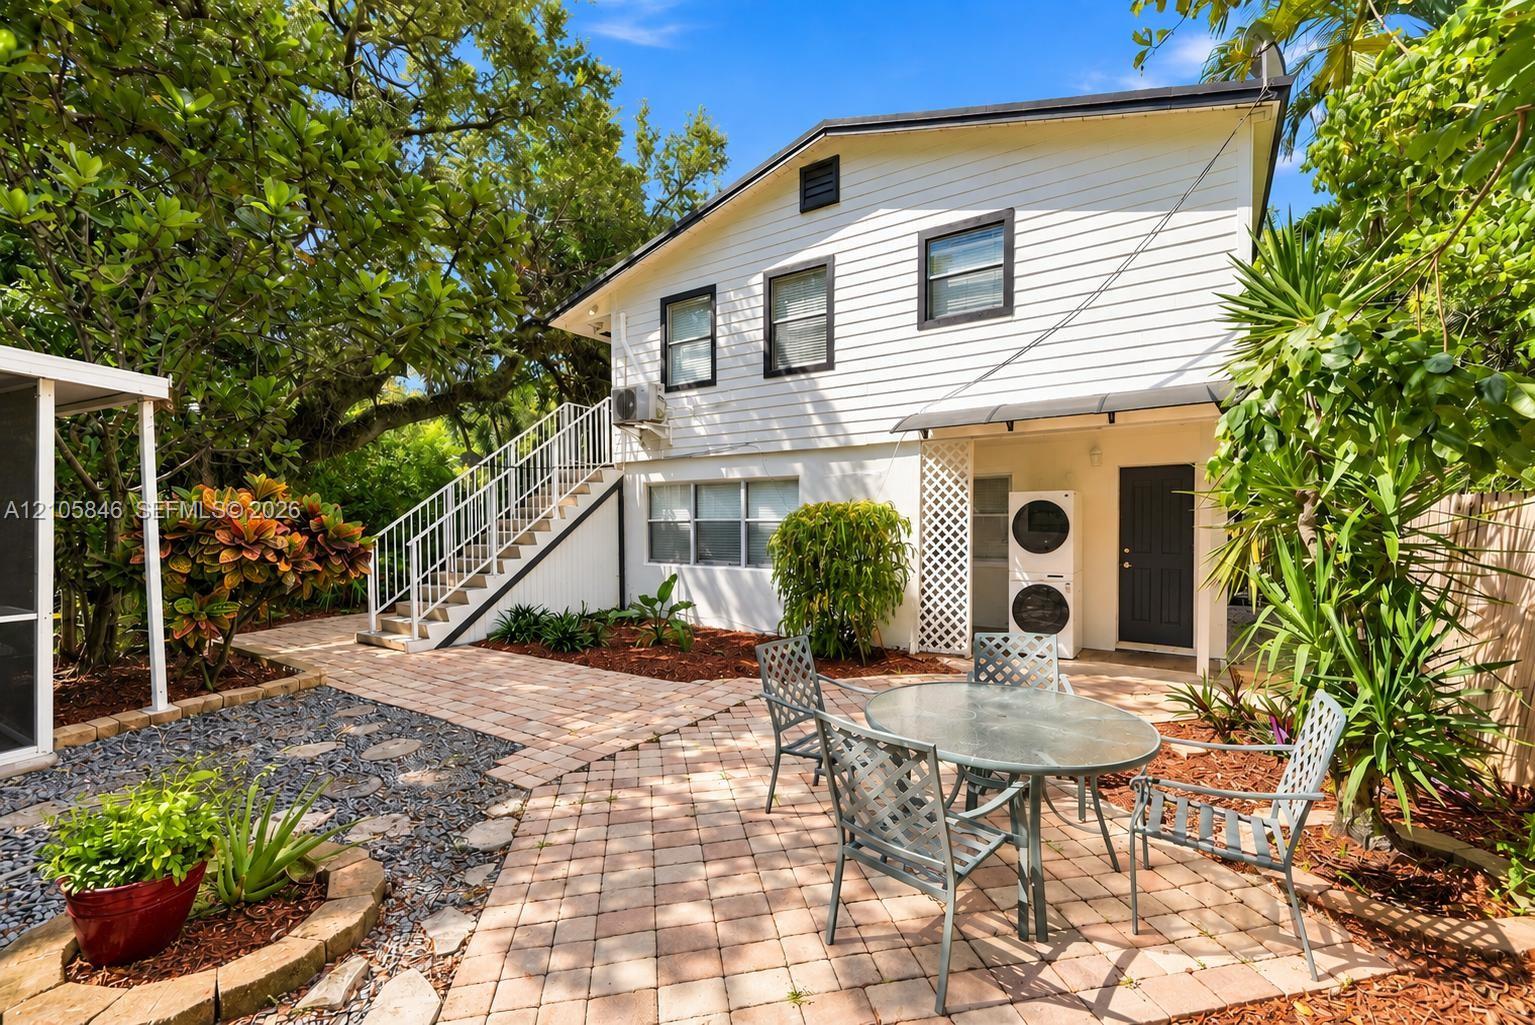
Exterior two-story structure featuring horizontal siding, a paved brick patio, an exterior metal staircase with railings, and mulched landscaping beds
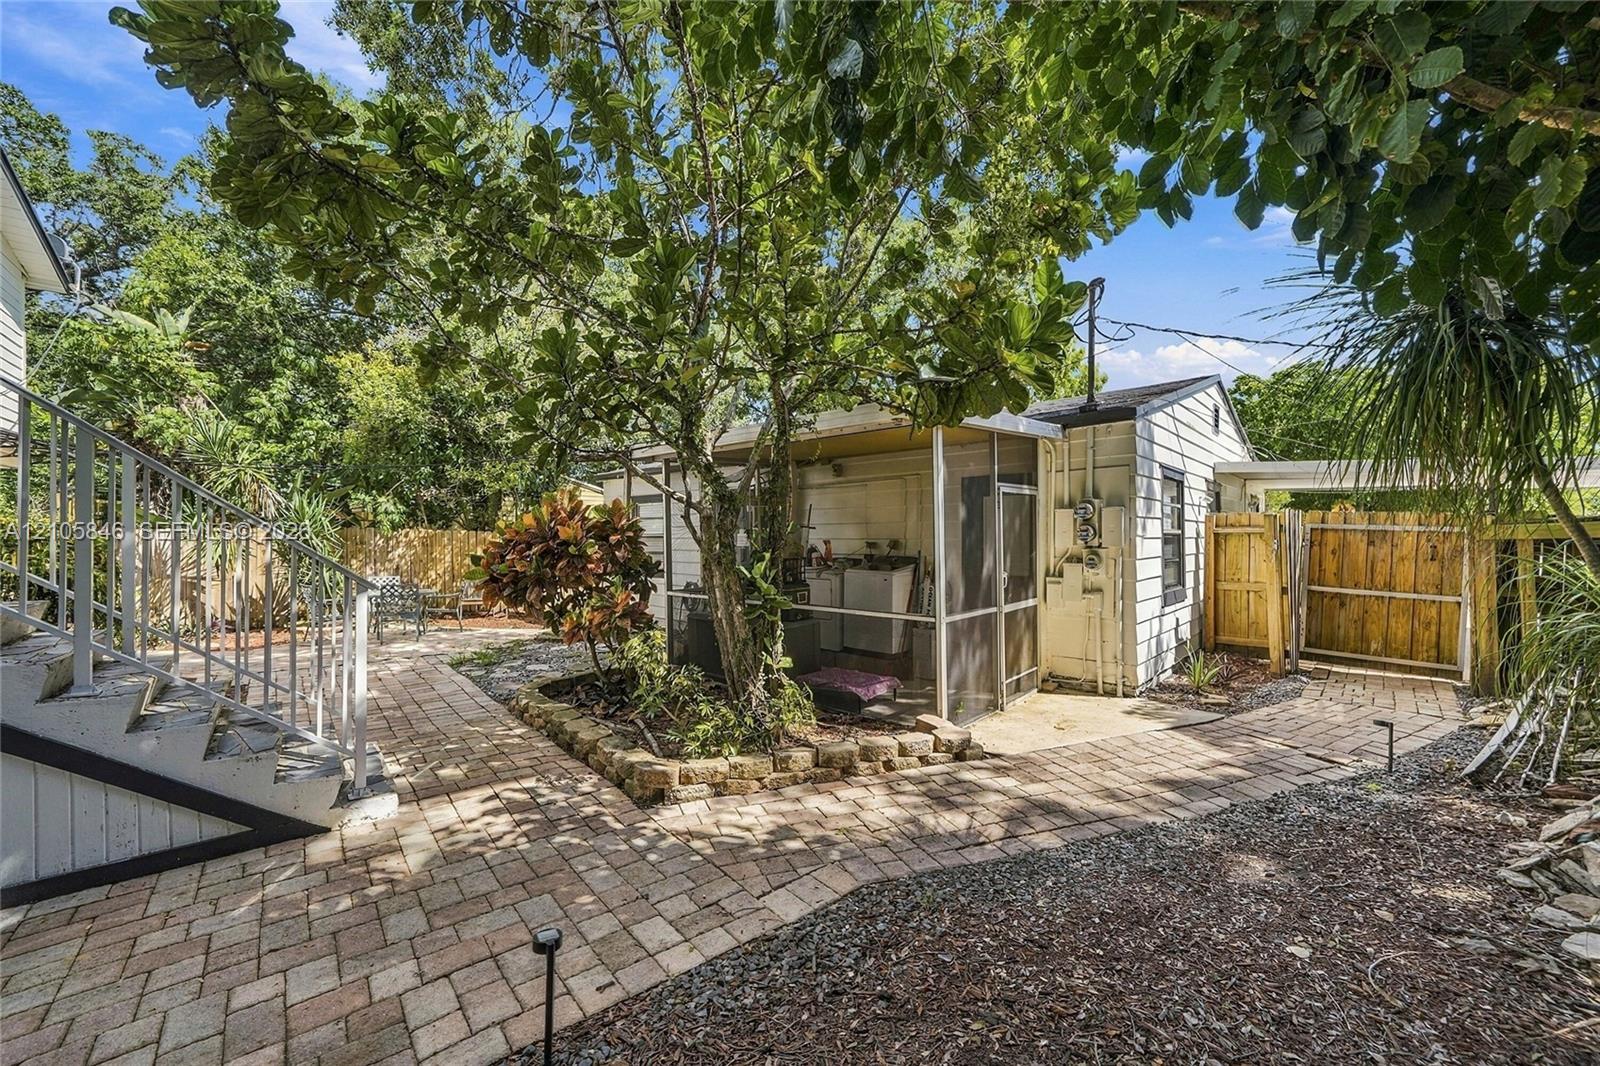
Exterior grounds featuring brick paver hardscaping, a screened-in porch, metal staircase with railings, wood fencing, and mature landscaping
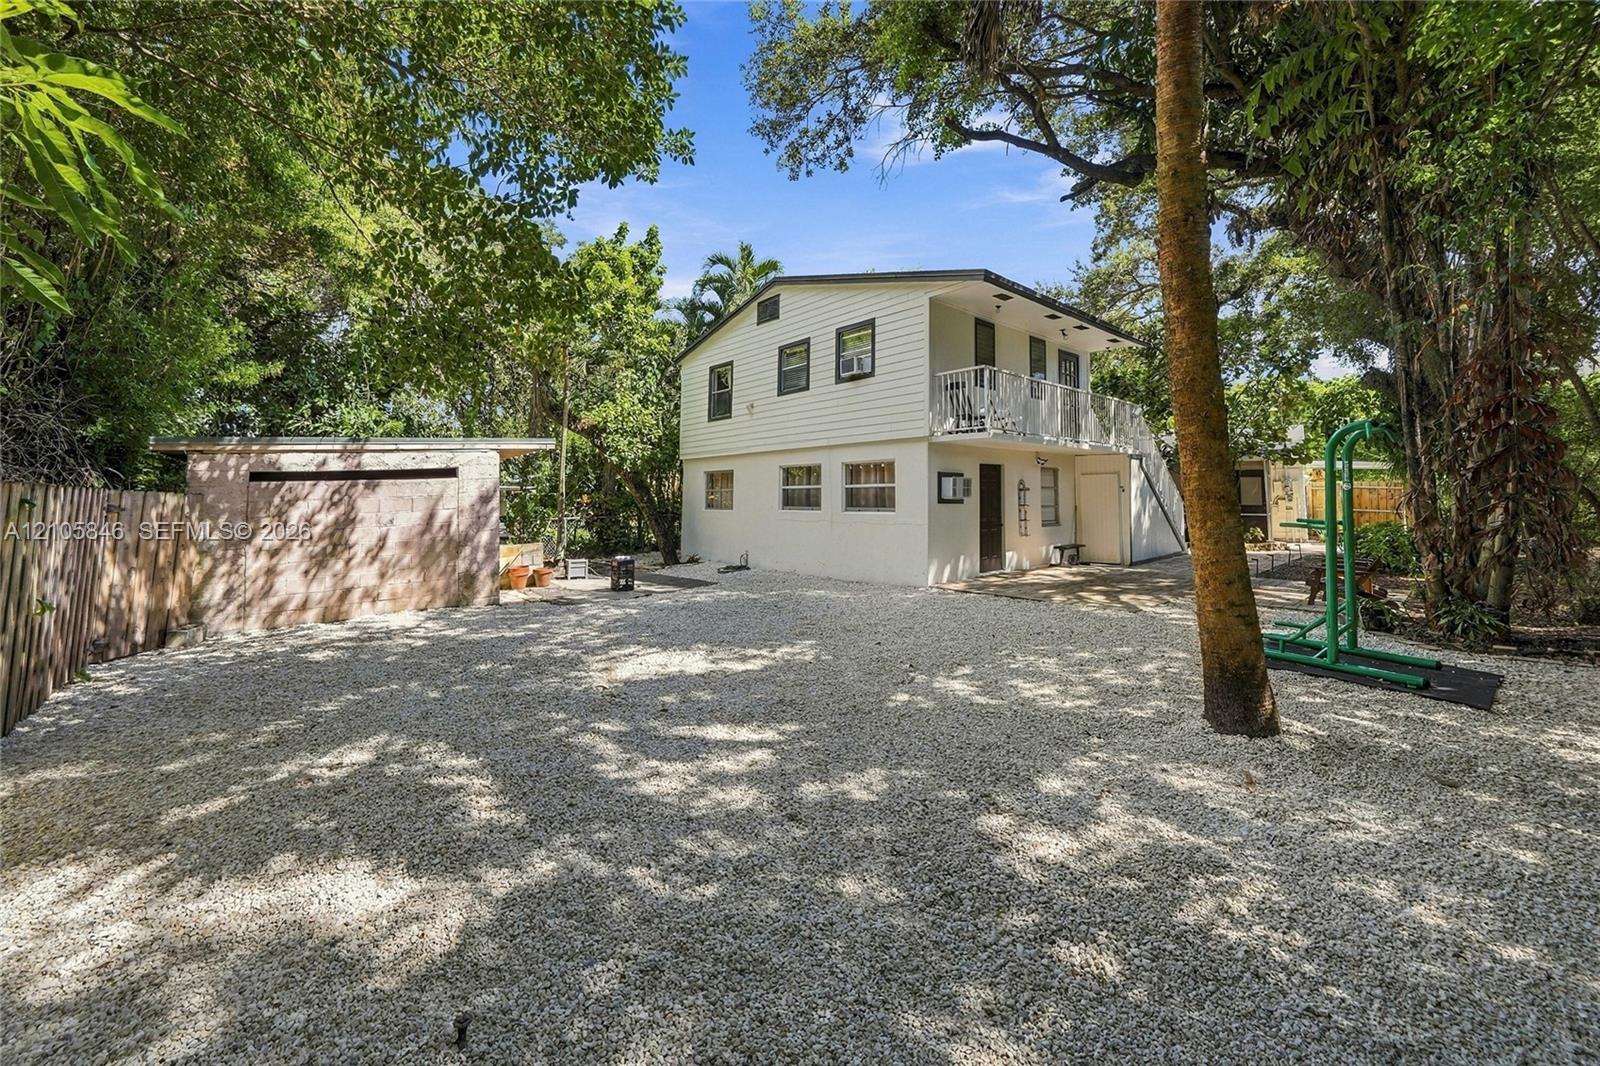
Two-story exterior with horizontal siding, gravel ground cover, detached concrete block structure, second-level balcony with metal railing, and mature trees
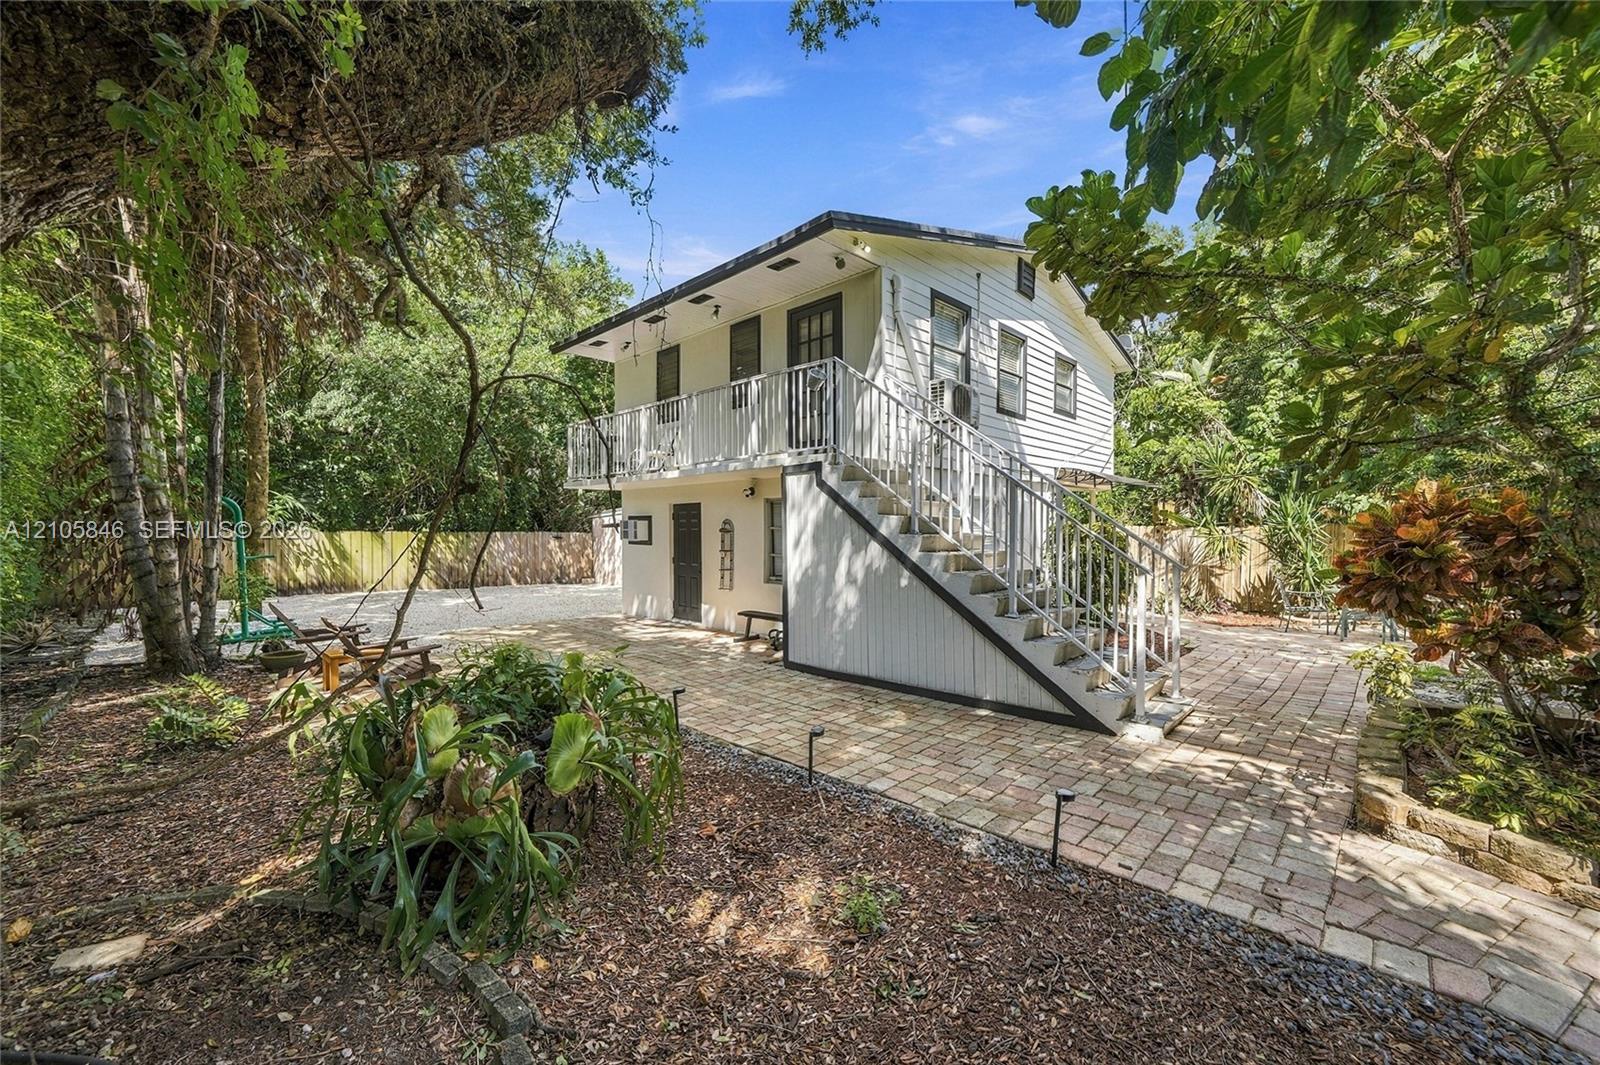
Two-story detached structure featuring horizontal siding, exterior staircase with metal railing, upper-level balcony, and a paved brick patio
Single-story residence featuring horizontal siding, a covered carport, expansive concrete driveway, and established shade trees
Single-story residence featuring light-colored horizontal siding, dark-toned shutters, an attached metal-roofed carport, a spacious concrete driveway, and surrounding mature trees
Exterior facade featuring light-toned horizontal siding, a covered carport, shuttered windows, and a structured concrete driveway
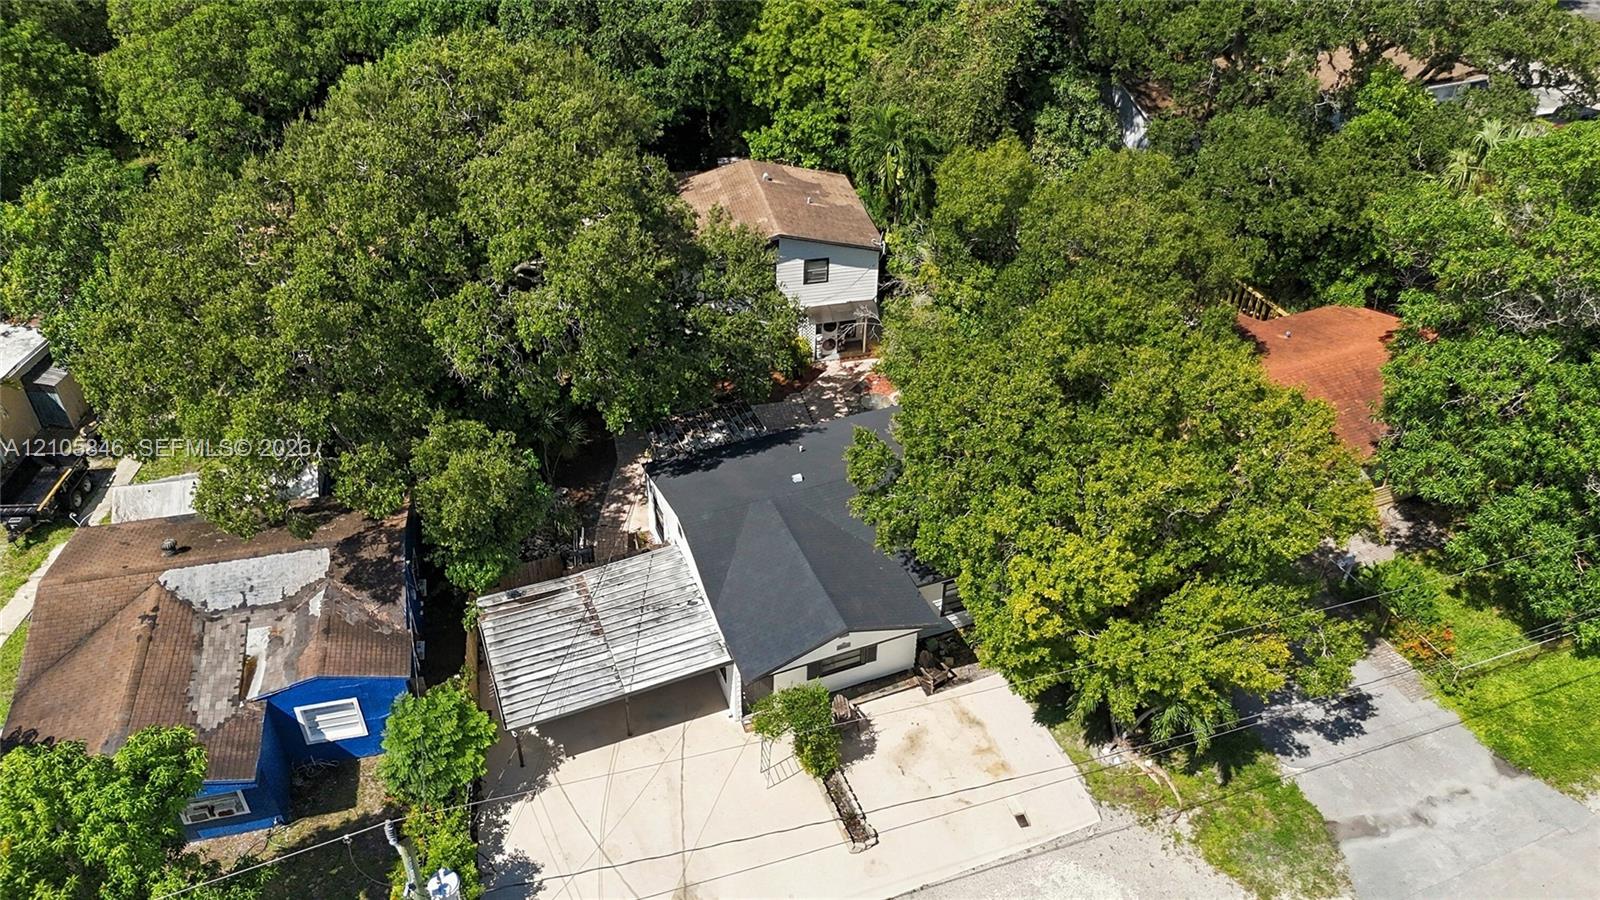
Aerial perspective of a detached residence featuring a paved driveway, covered entryway, pitched shingle roof, and mature tree canopy
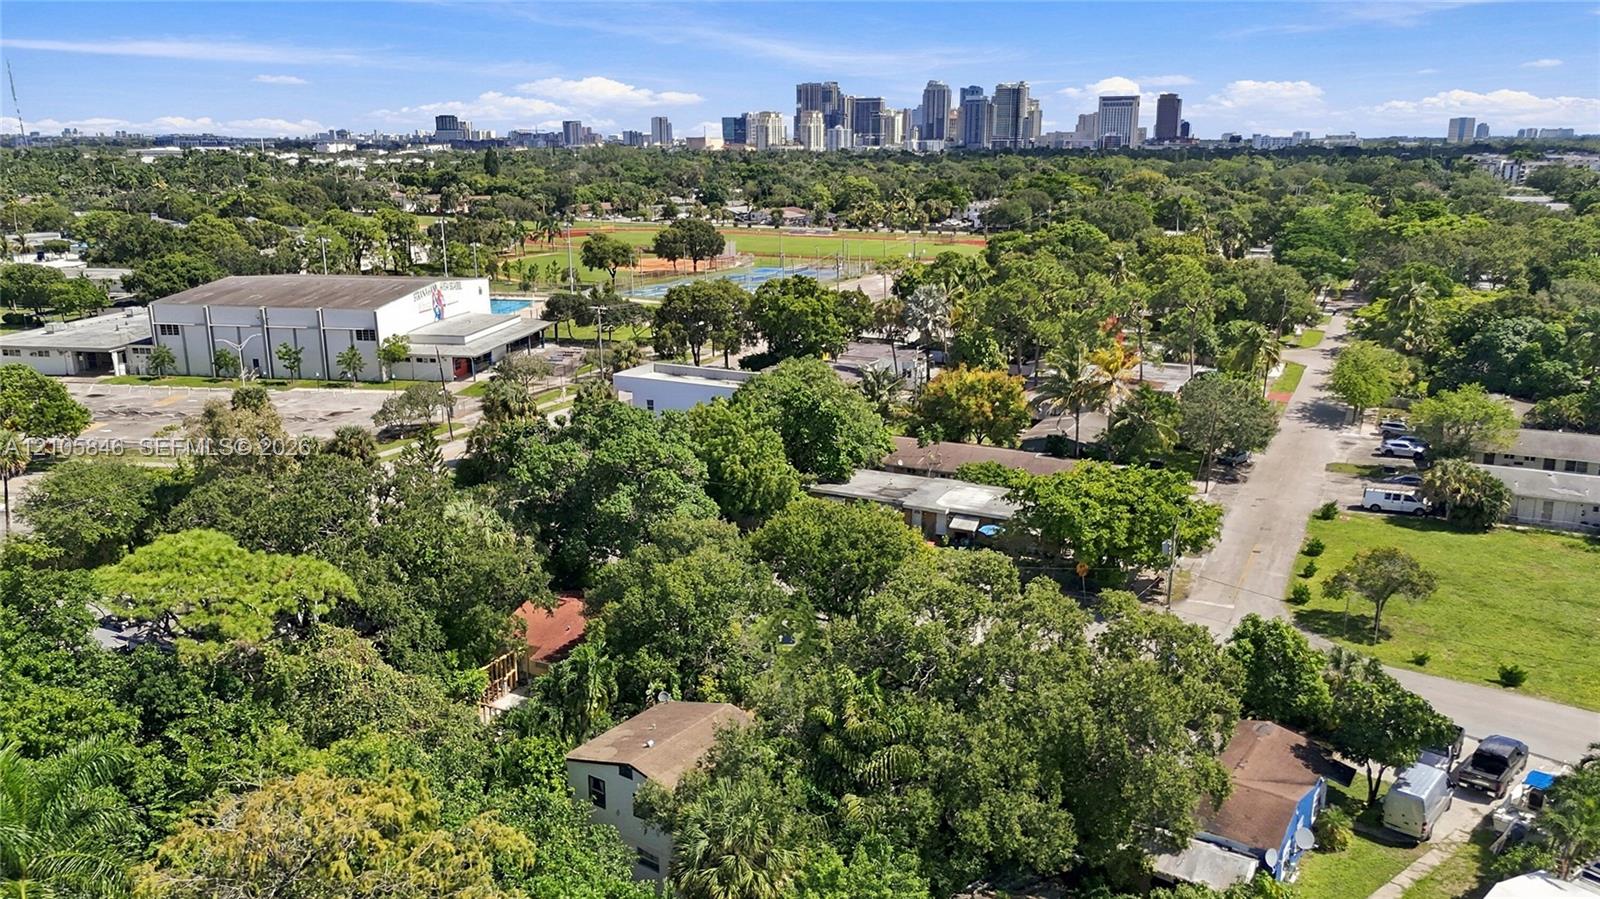
Aerial perspective featuring a panoramic city skyline backdrop, mature canopy of trees, and established urban infrastructure
Aerial perspective featuring a single-story residence situated on a lot with mature tree canopy and paved driveway
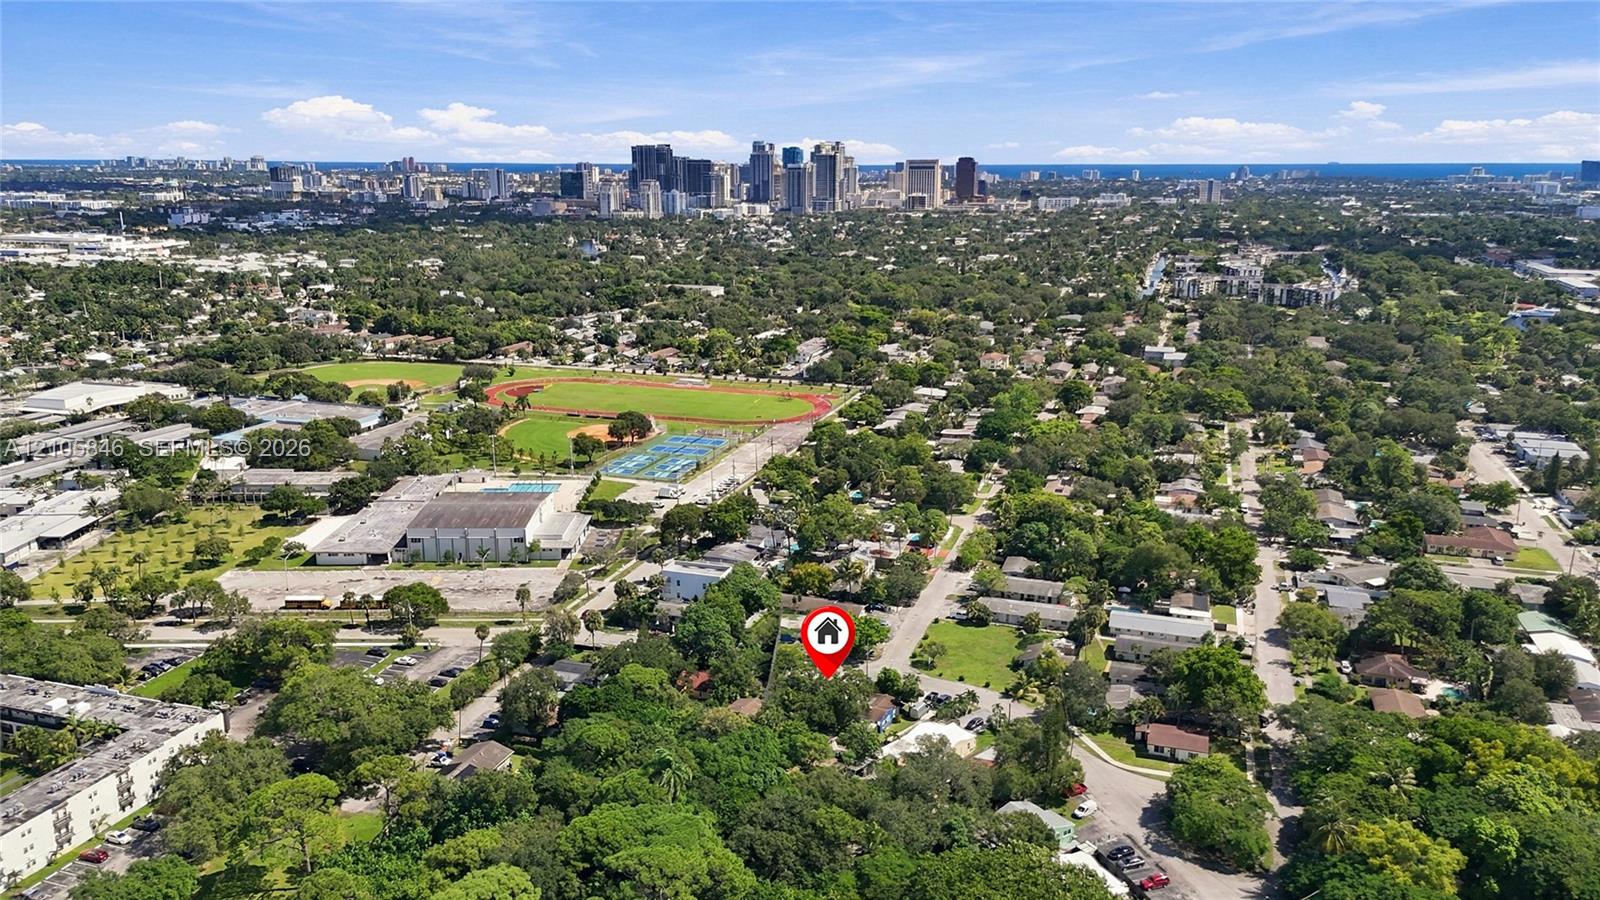
Aerial perspective featuring an established neighborhood canopy with proximity to municipal recreation facilities and a prominent skyline backdrop
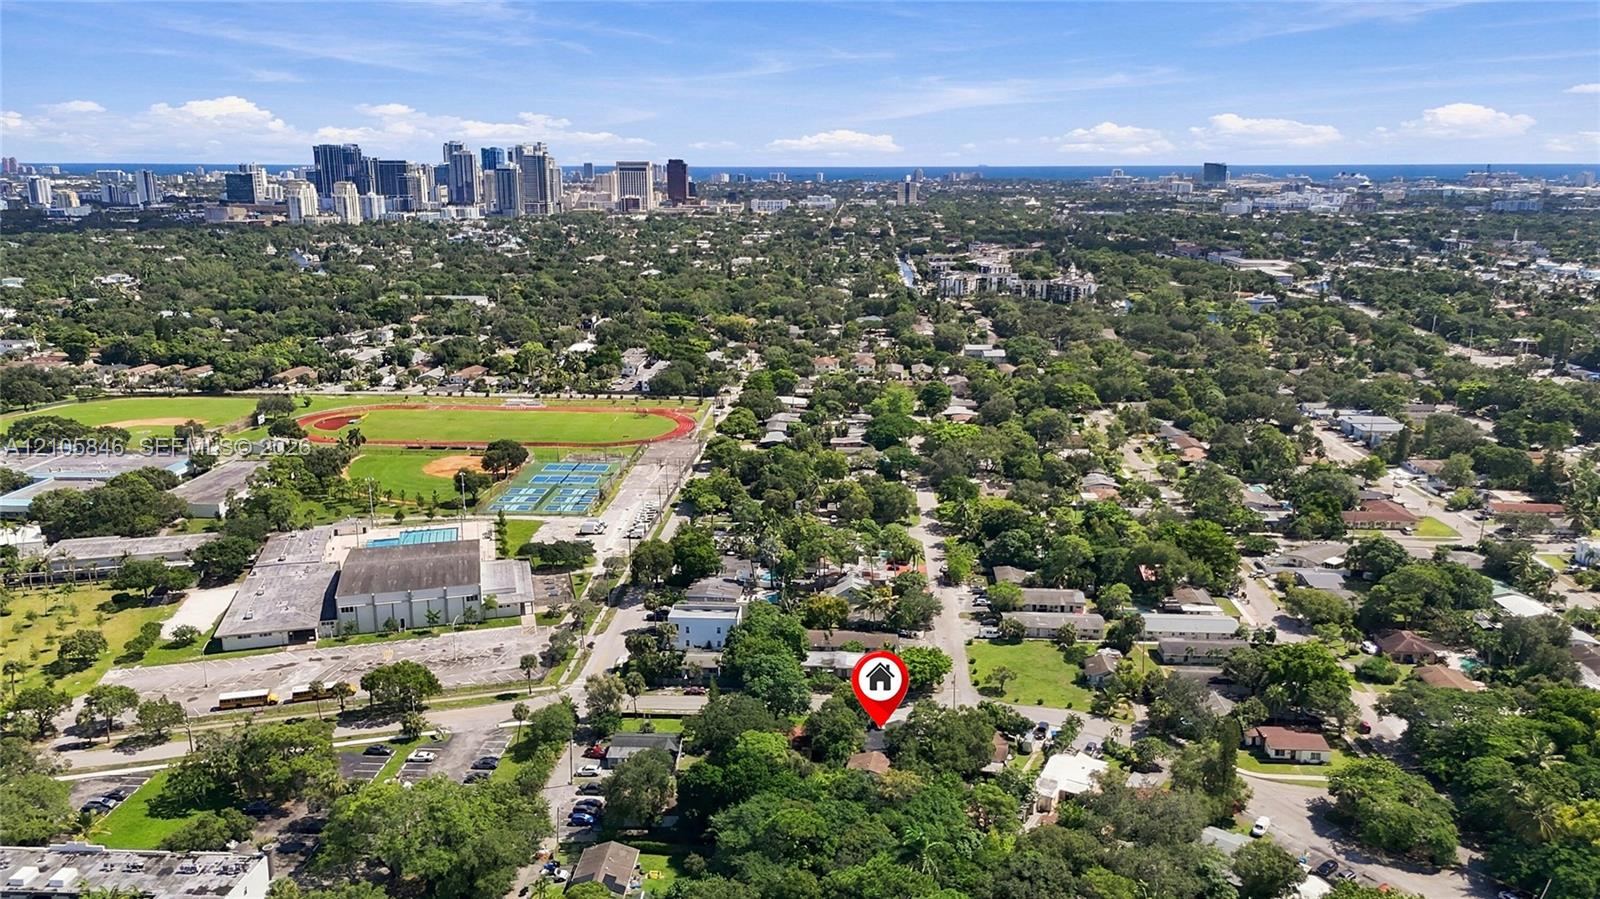
Aerial perspective showcasing an urban setting with proximity to metropolitan skylines and nearby athletic fields
Aerial perspective featuring a residential lot with mature canopy trees, asphalt shingled roofing, and paved driveway access
Aerial view featuring a multi-level structure with a dark shingled roof, a concrete driveway, and an attached covered carport, situated among mature trees
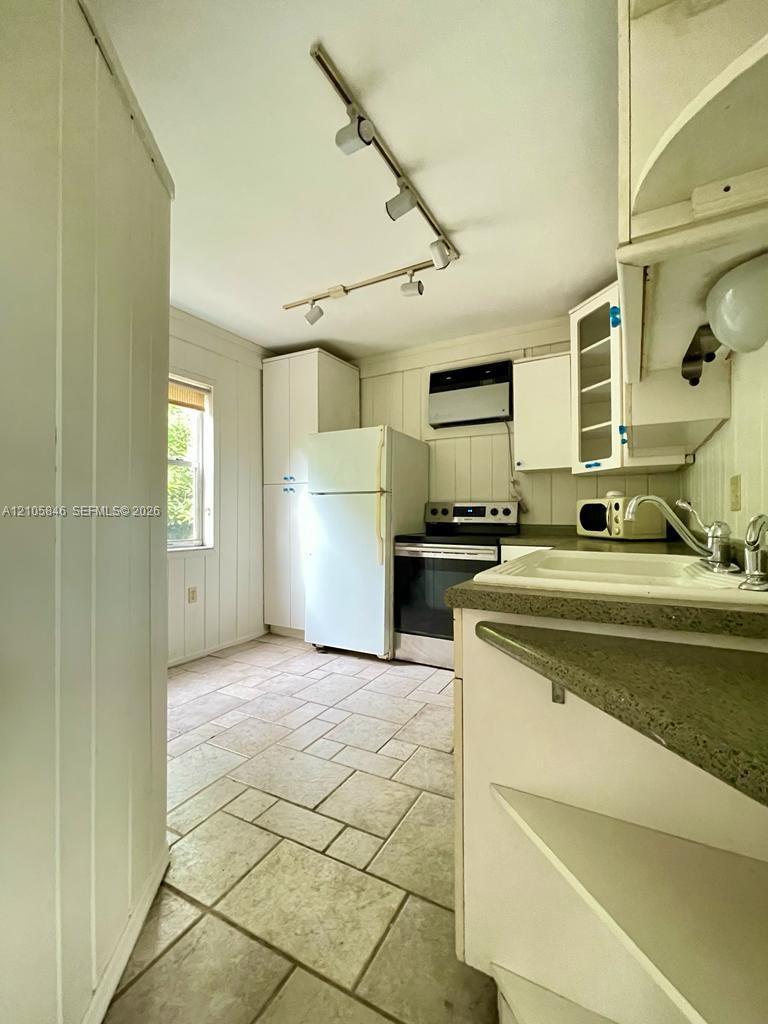
Kitchen featuring tile flooring, white cabinetry, integrated track lighting, and a composite countertop with an inset sink
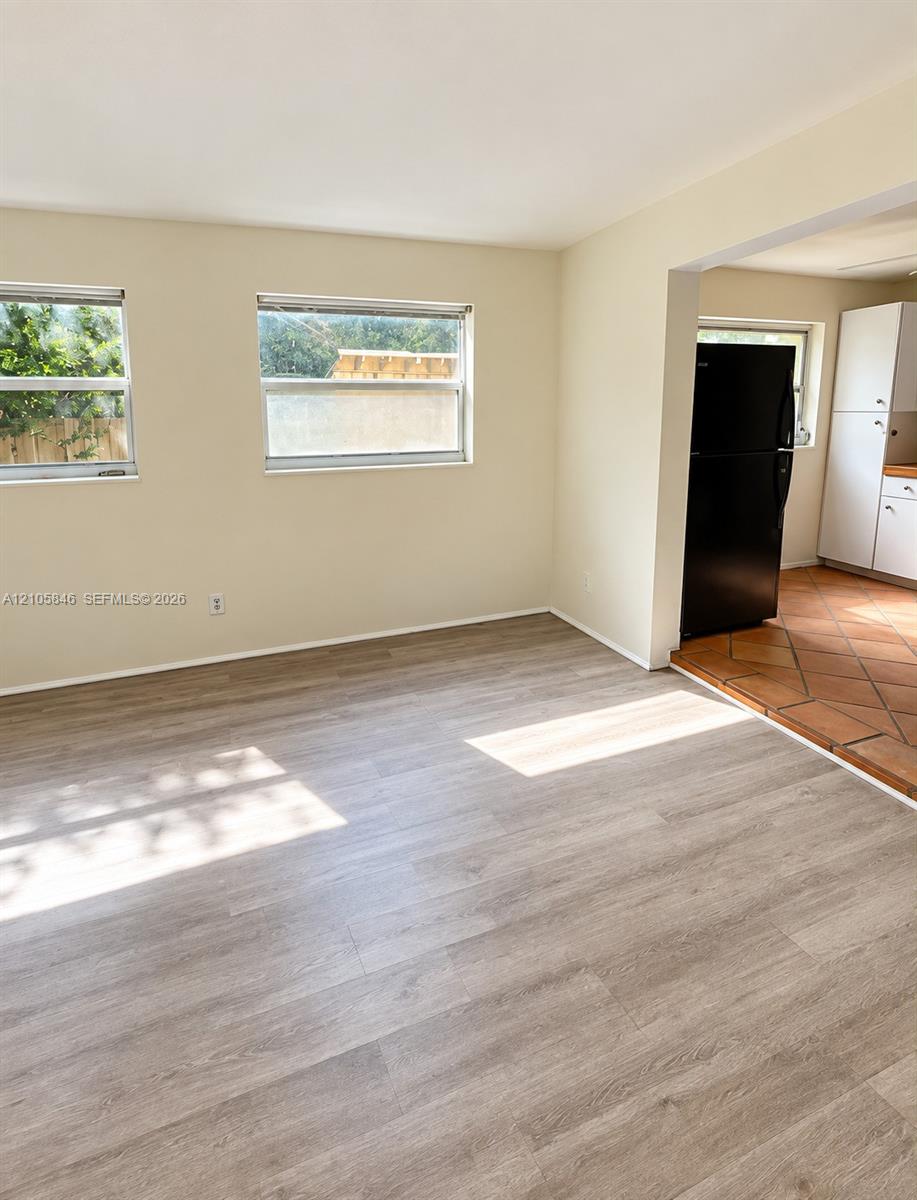
Neutral interior space featuring wood-finish flooring, dual windows, and terra-cotta tile flooring in the kitchen area with white cabinetry and a black refrigerator
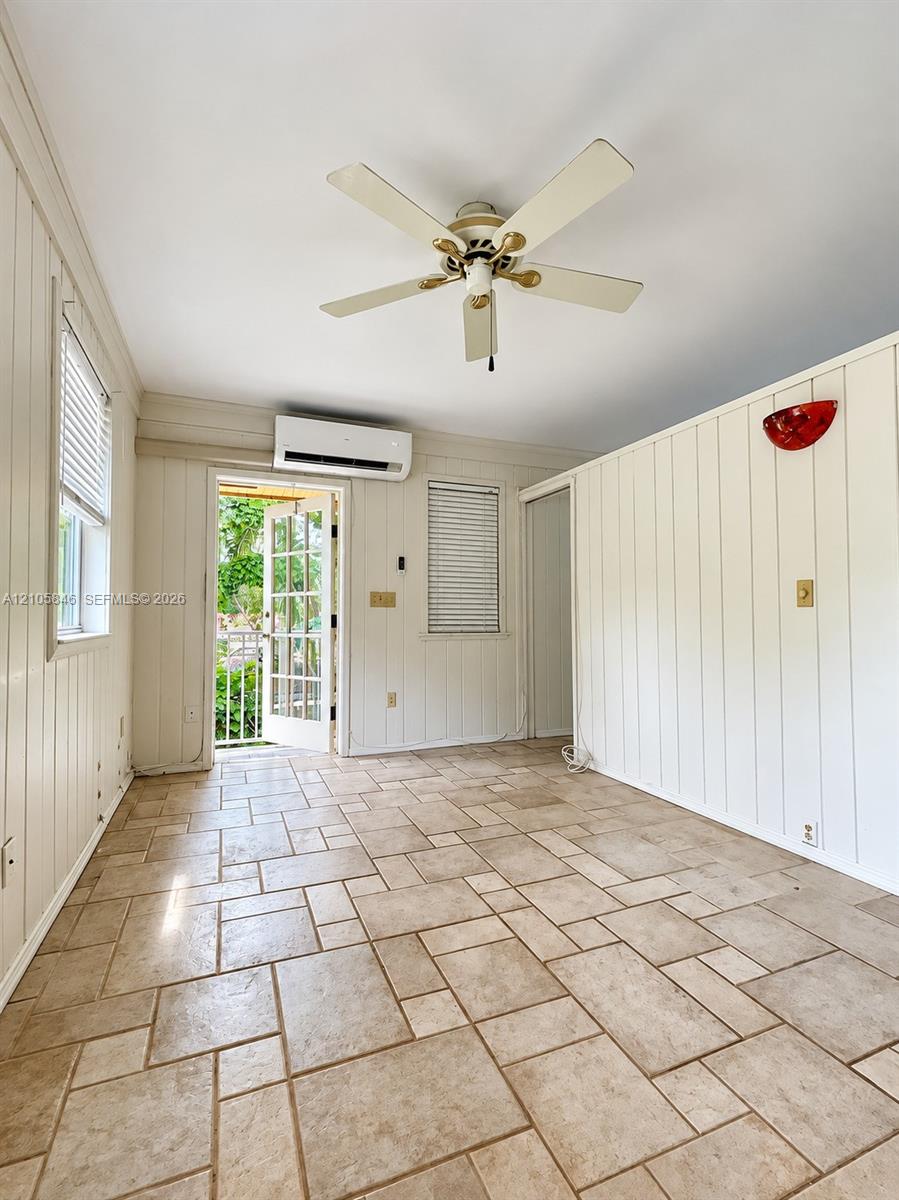
Vertical tongue-and-groove wall paneling, modular tile flooring, wall-mounted ductless HVAC unit, ceiling fan with light fixture, and multi-pane glass door
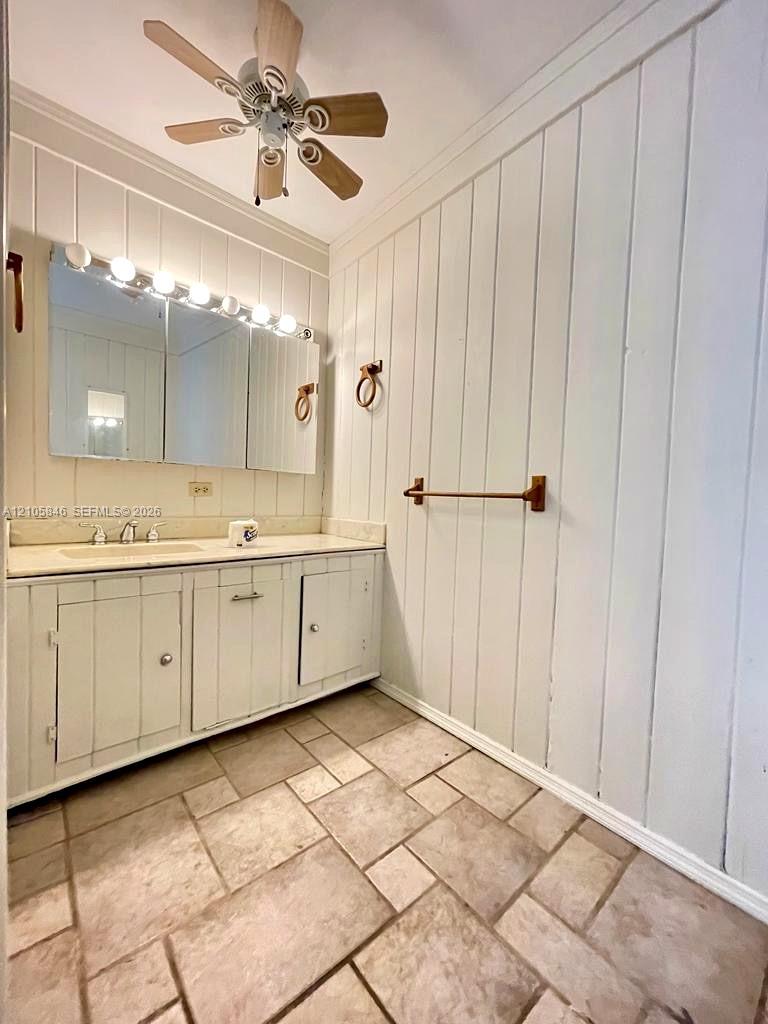
Vertical paneled walls, stone-tiled flooring, custom cabinetry with an integrated countertop, multi-bulb lighting fixture, and metallic hardware
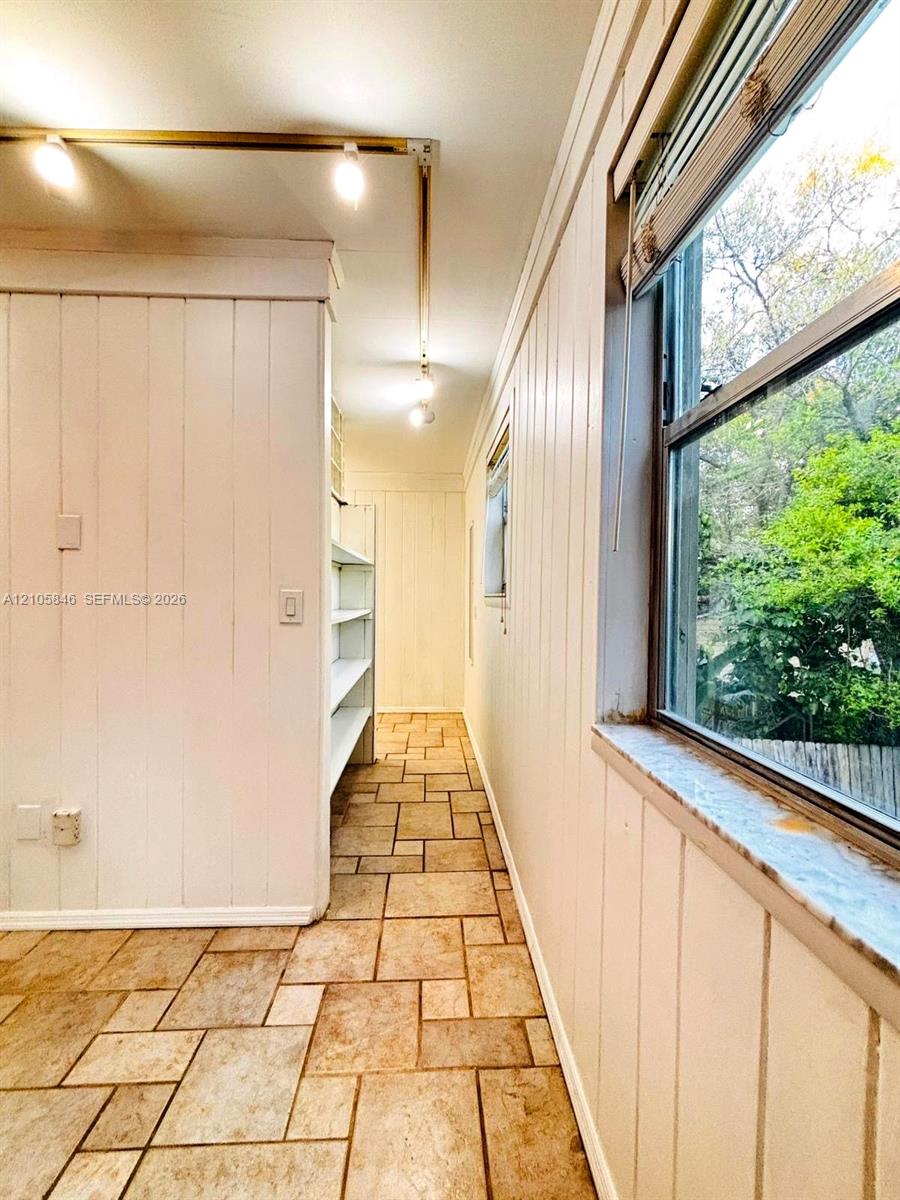
Vertical wood-paneled walls, tile flooring in a running bond pattern, built-in shelving, track lighting, and window with stone???????????????????????????????????????? sill
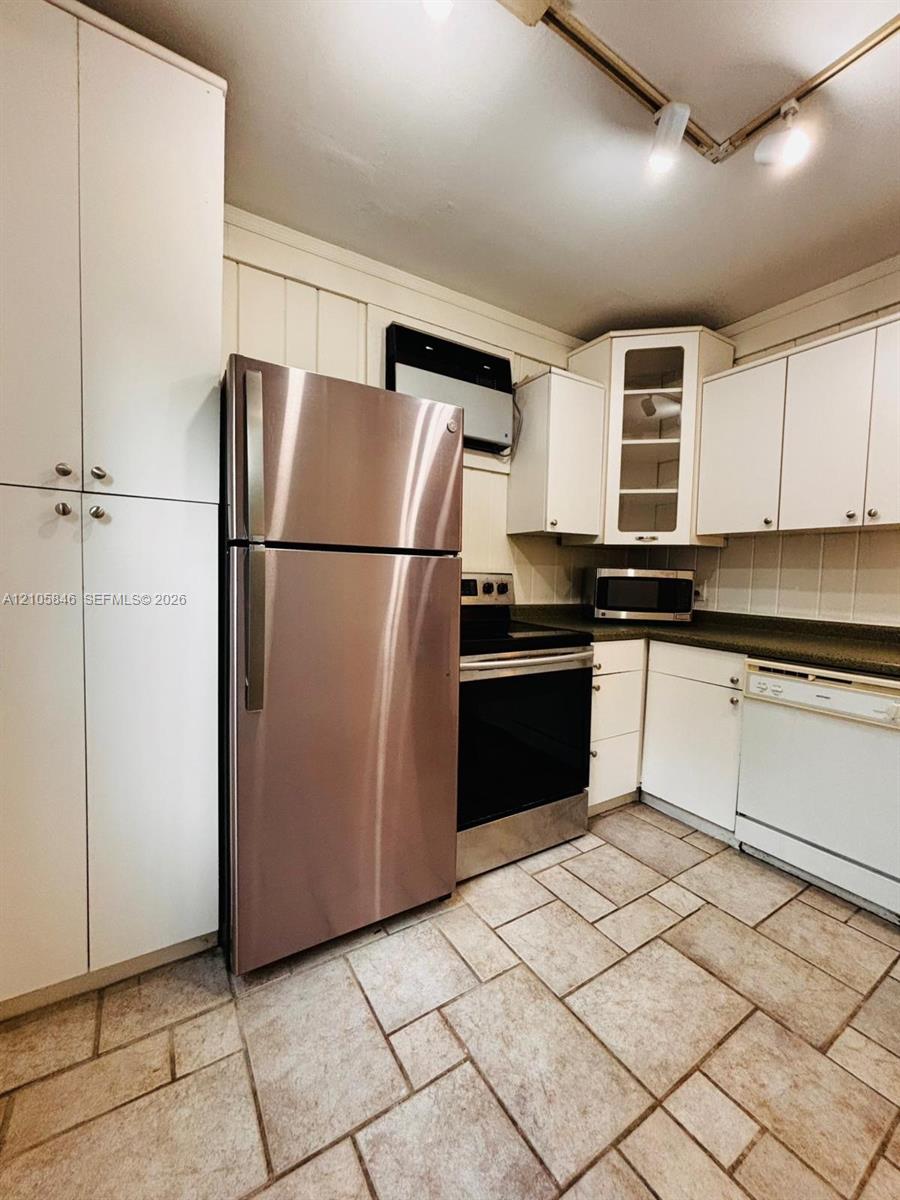
Kitchen featuring white cabinetry with glass-panel accents, stainless steel refrigerator, dark solid-surface countertops, and tile flooring
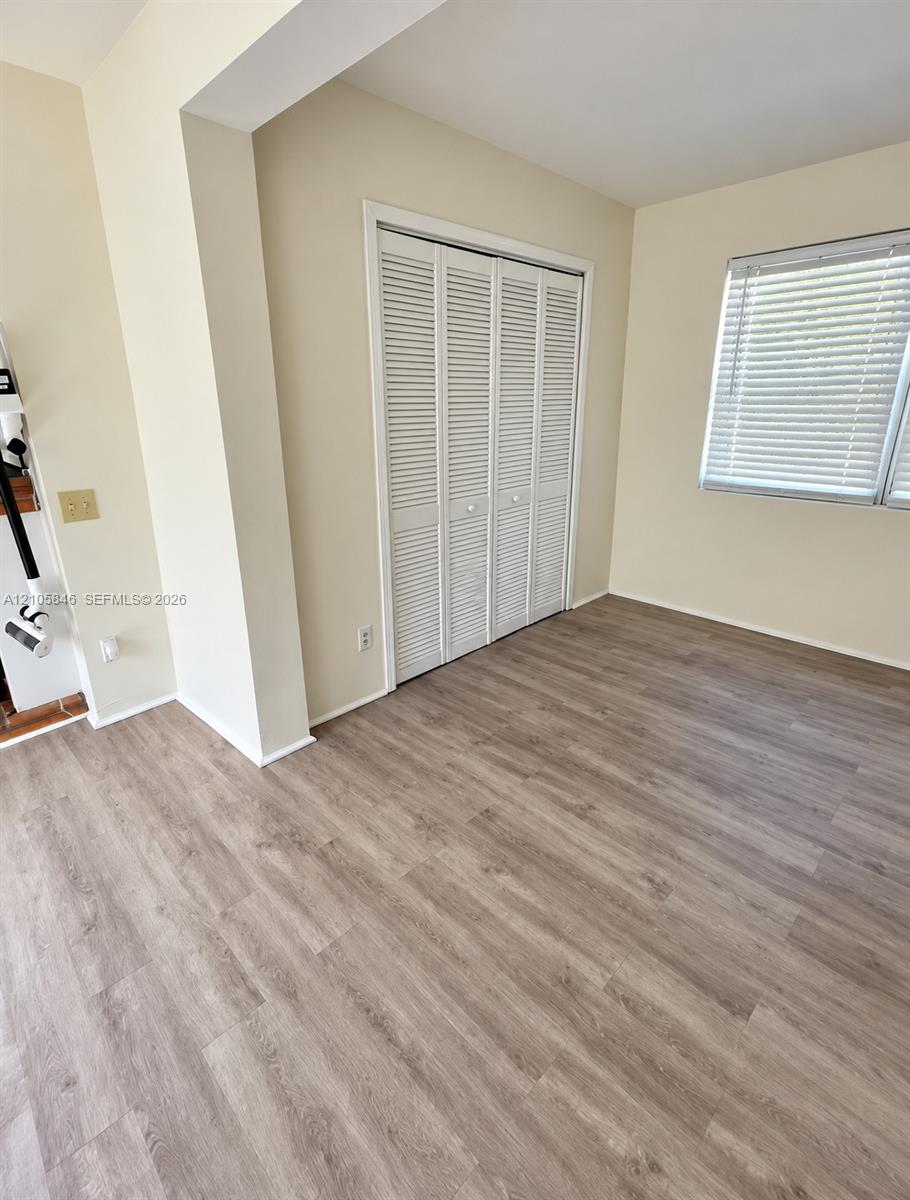
Neutral-toned walls, wood-finish flooring, and white louvered bifold closet doors, complemented by a window with horizontal blinds
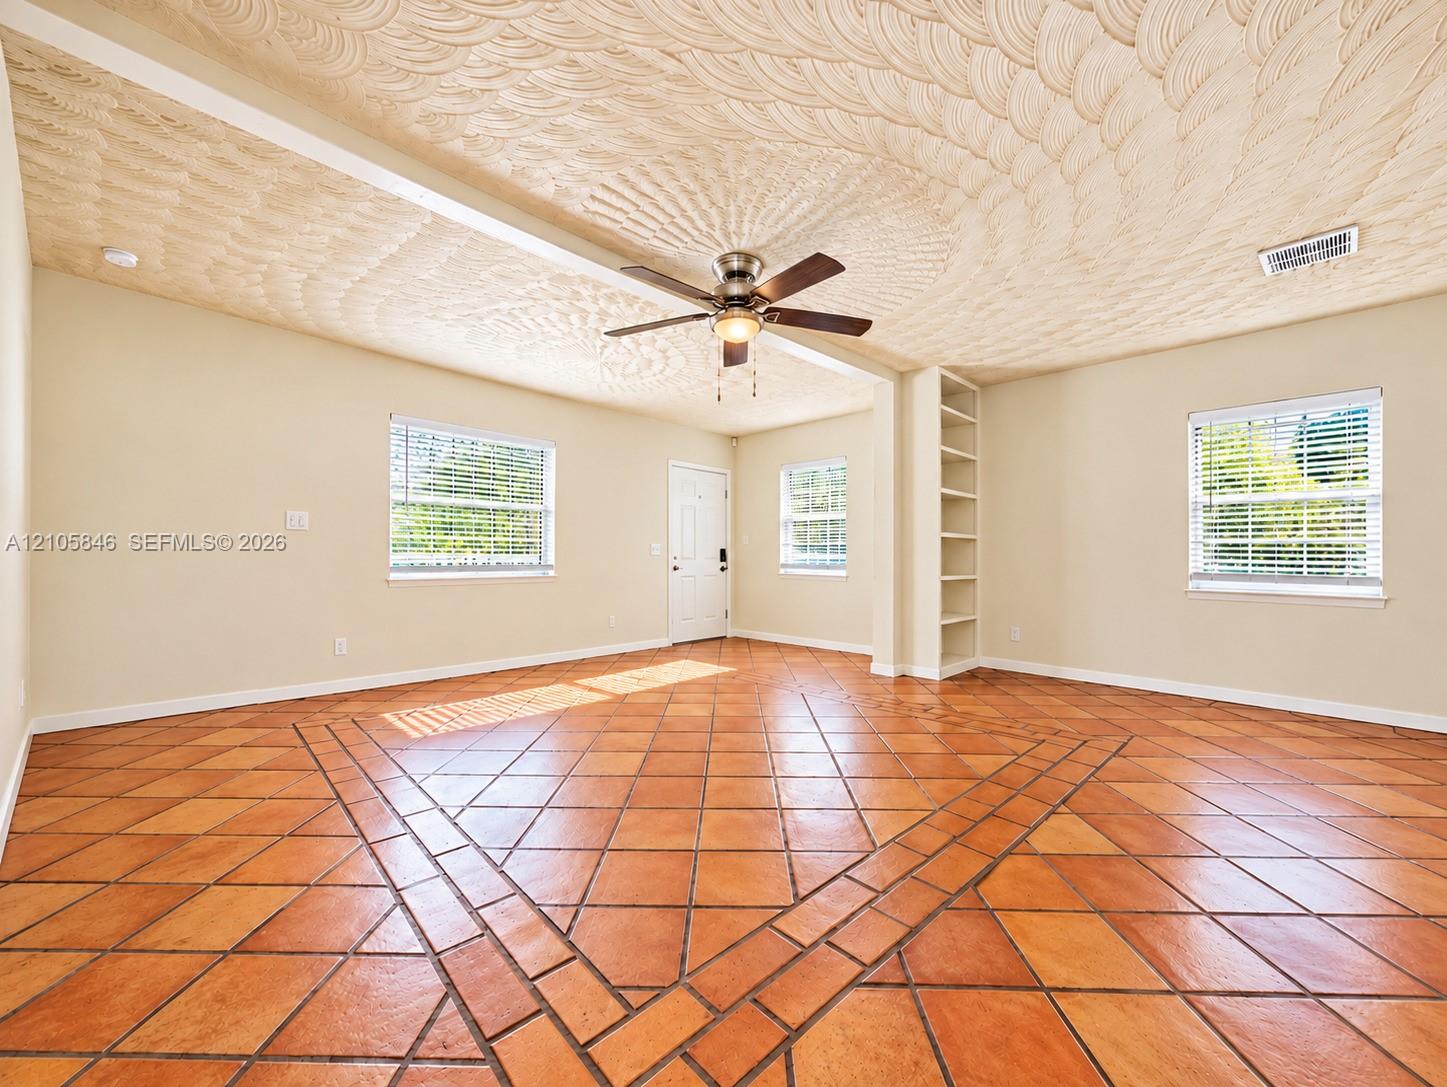
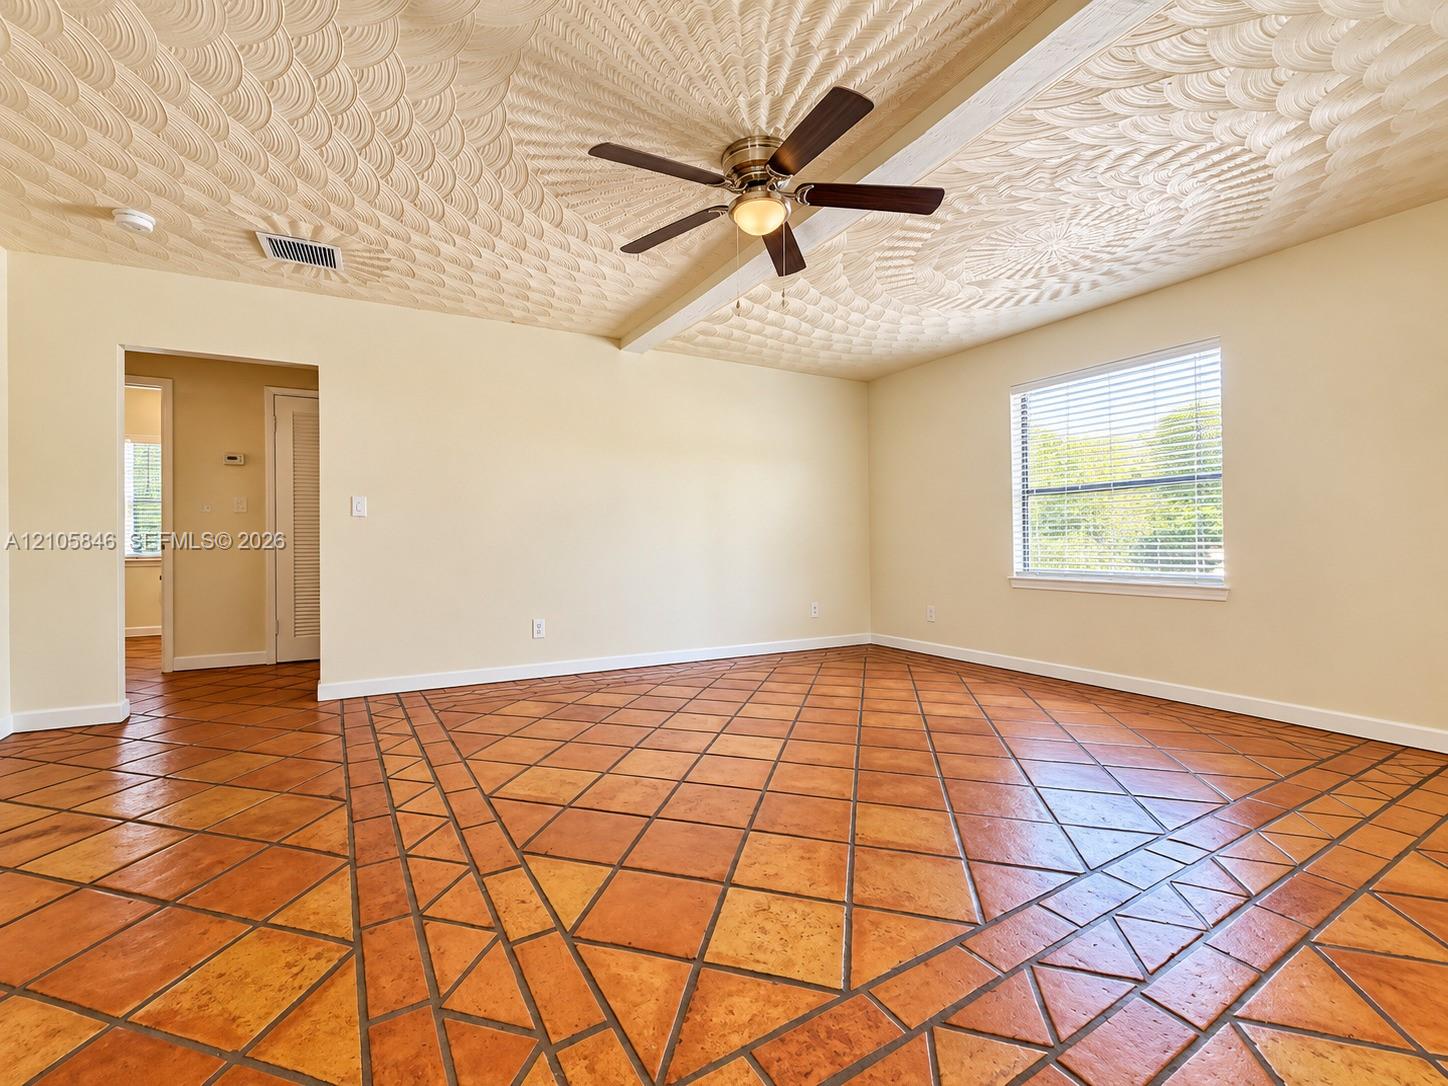
Interior space featuring decorative textured ceiling, expansive ceramic tile flooring in a geometric pattern, built-in recessed shelving, and a ceiling fan with integrated lighting
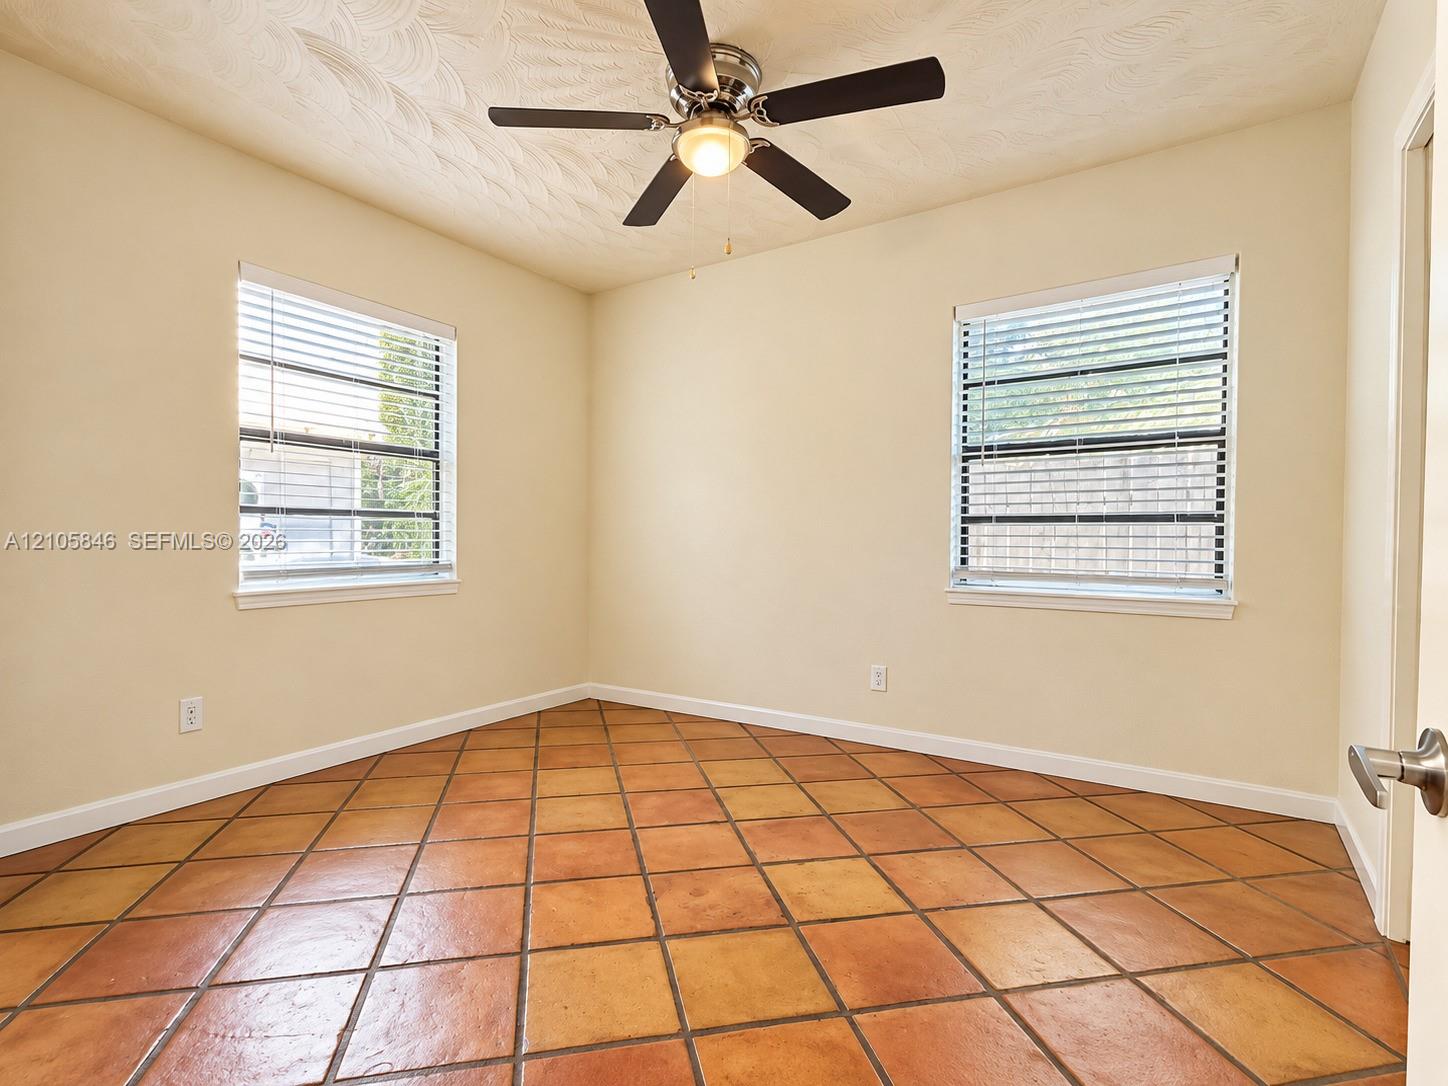
Interior room featuring large-format terra cotta tile flooring, dual windows with integrated blinds, and a centrally mounted ceiling fan with light fixture
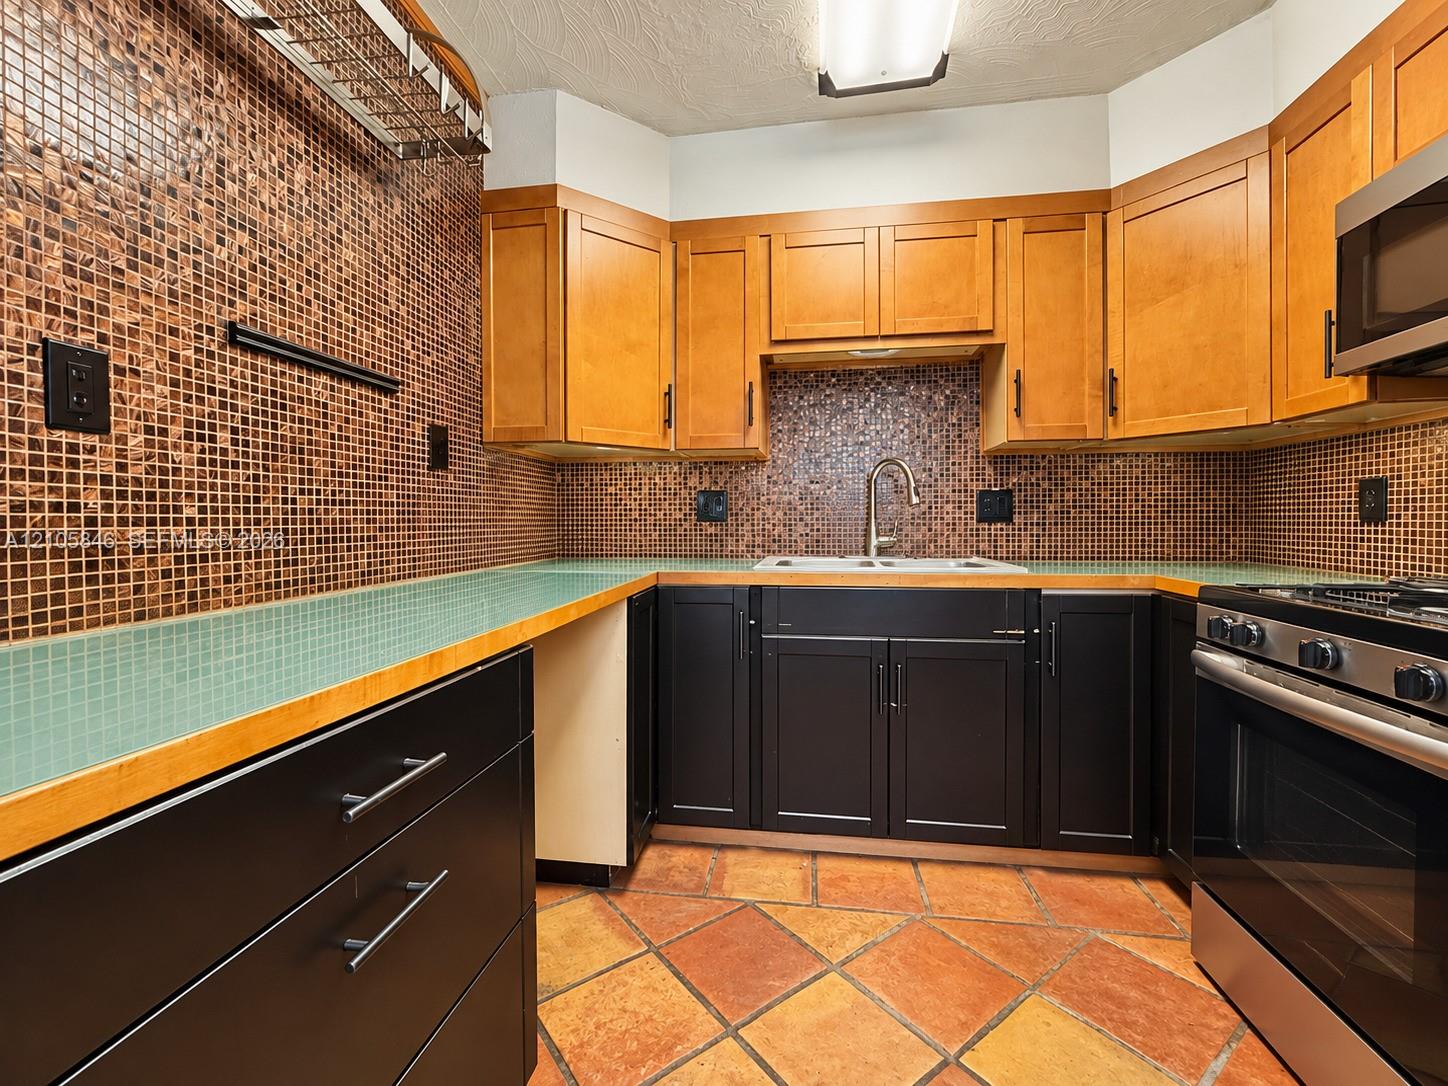
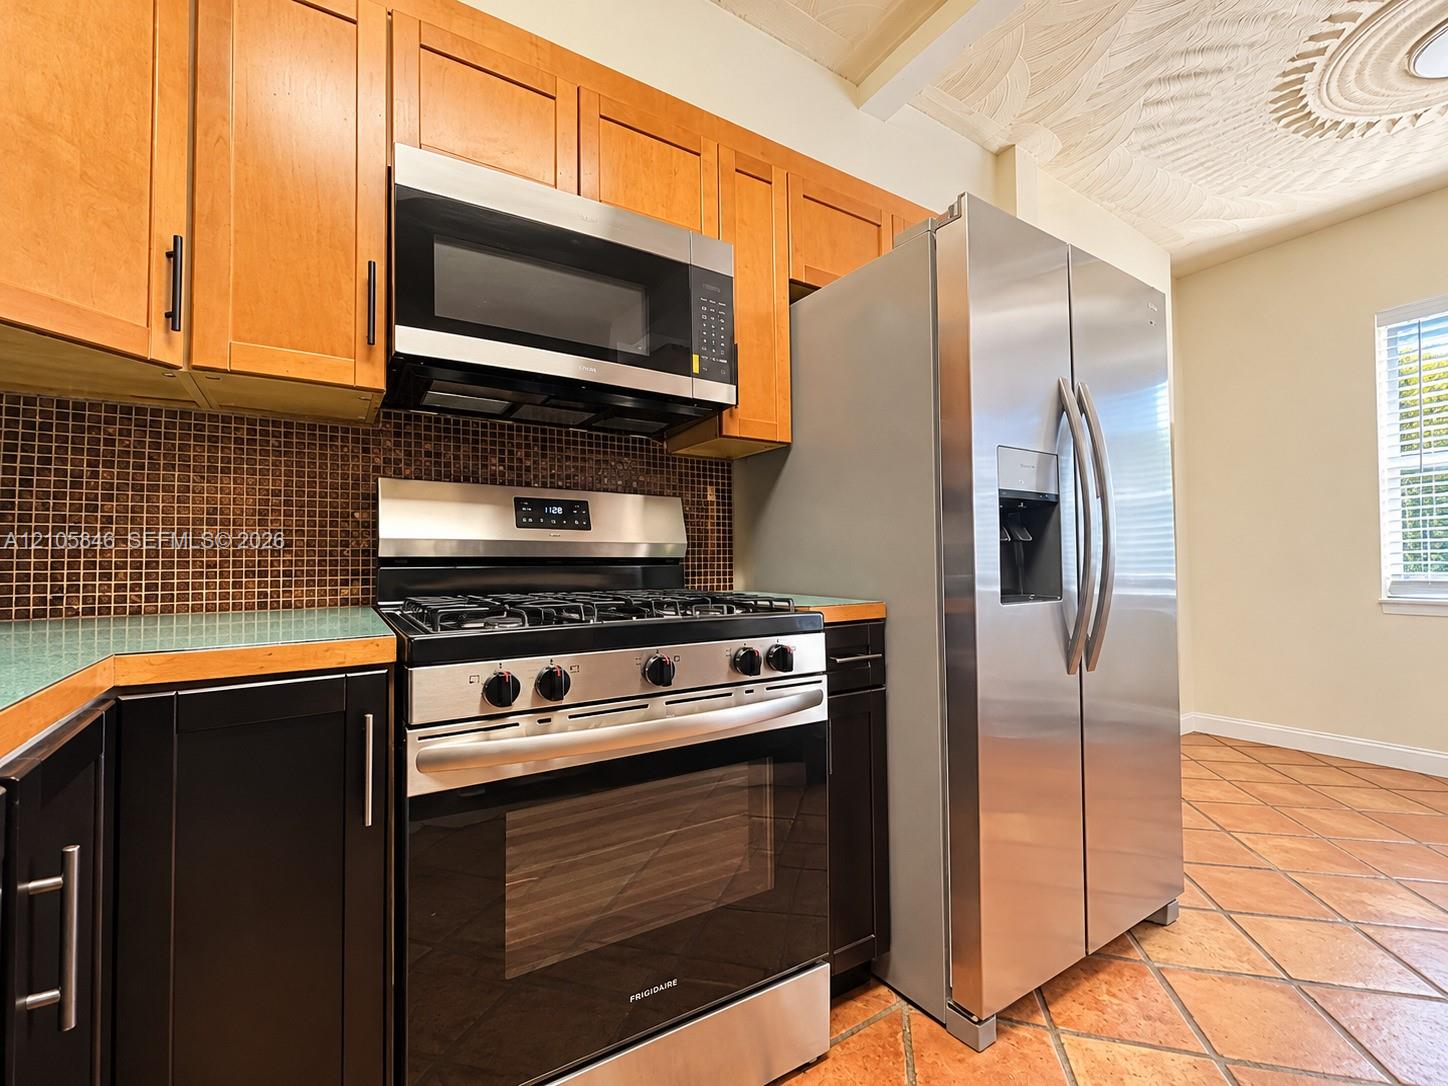
Kitchen featuring two-tone cabinetry, mosaic tile backsplash, solid surface countertops, a stainless steel gas range, and terracotta tile flooring
Kitchen featuring two-tone cabinetry, stainless steel gas range and refrigerator, mosaic tile backsplash, and terracotta tile flooring
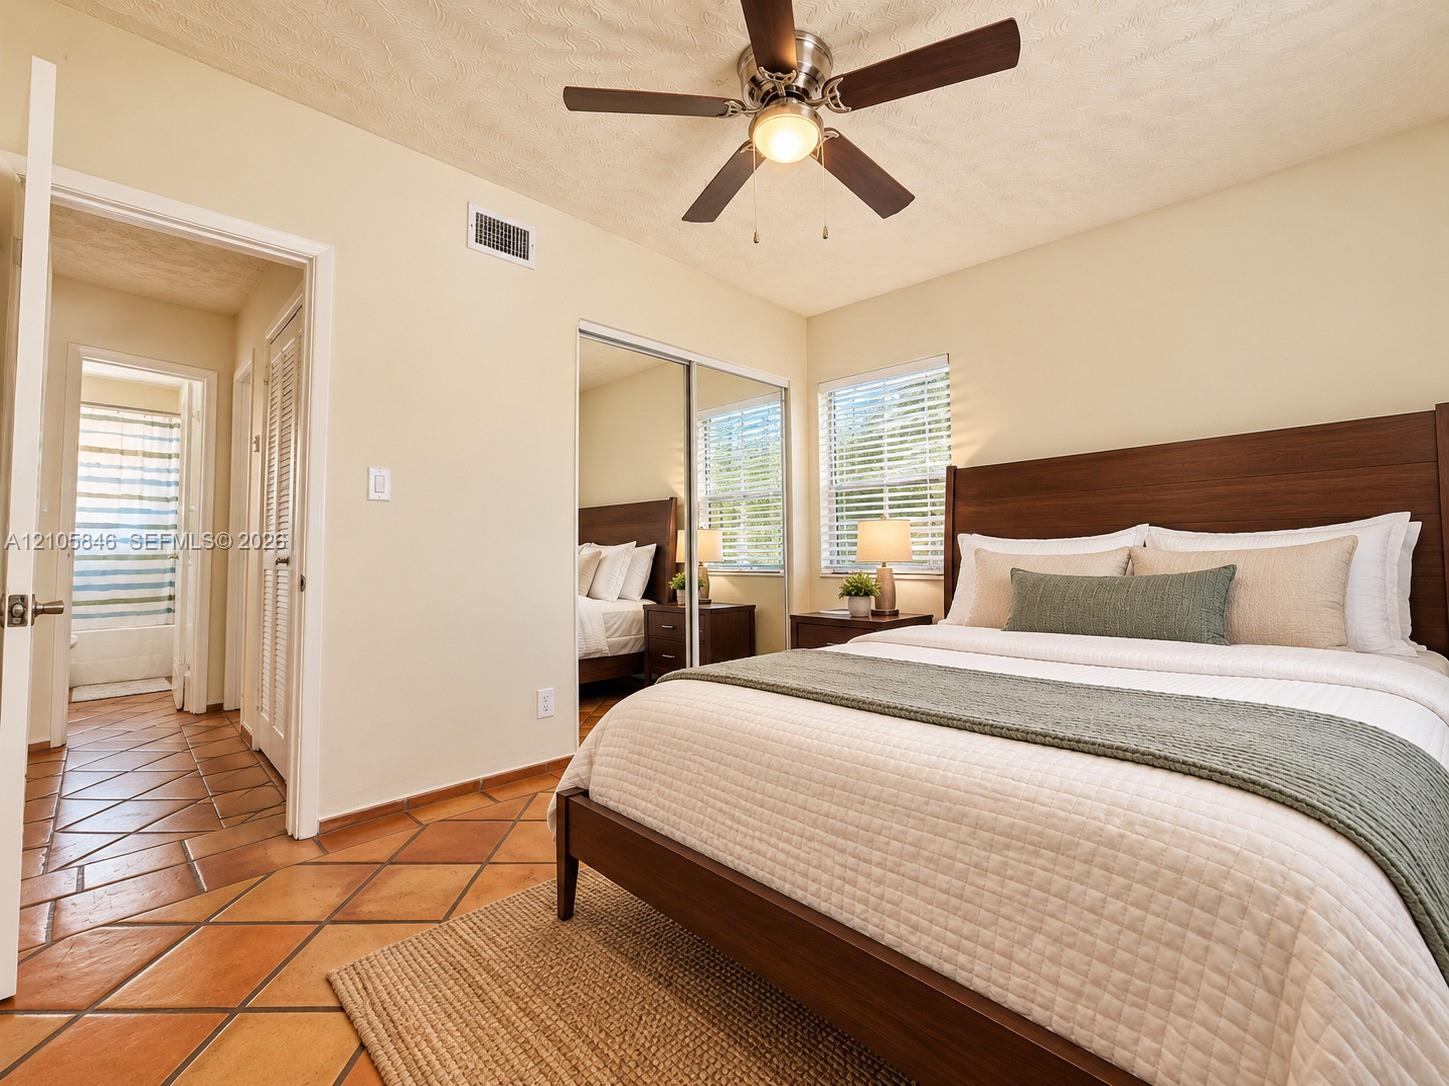
Ceramic tile flooring, ceiling fan with integrated light fixture, and floor-to-ceiling mirrored closet doors
Textured ceiling featuring a central ceiling fan with integrated lighting, clay tile flooring in a geometric pattern, and a window with horizontal blinds
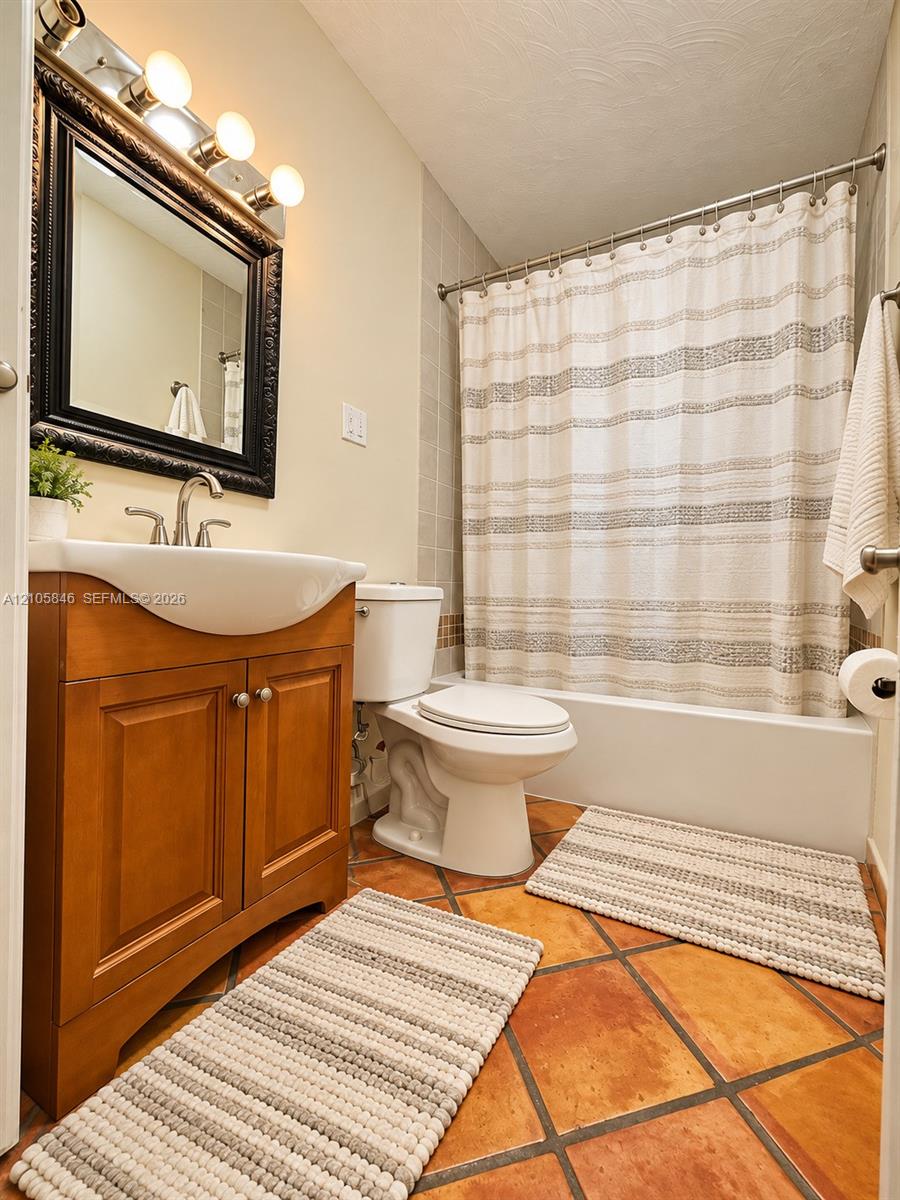
Bathroom featuring a warm-toned wood-finish vanity with a curved basin, rectangular wall-mounted mirror with a decorative frame, three-bulb vanity light fixture, and terra-cotta tile flooring